NOT LISTED FOR SALE

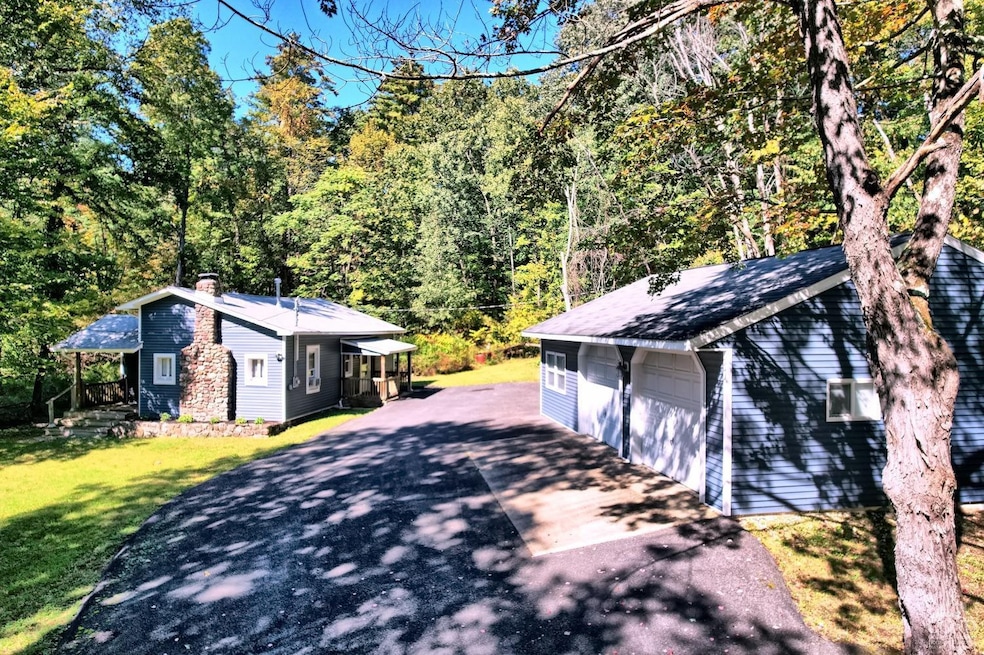
384 Canniff Rd Cairo, NY 12431

Cairo Area
2 Beds
2 Baths
891 Sq Ft
1.75 Acre Lot

Sale Details

Date Sold: July 11, 2024

Last sale price $200,000 $224 Per Sq Ft

157 Days on Market

Highlights

  • View of Trees or Woods
  • Ranch Style House
  • Porch
  • Deck
  • No HOA
  • Shed

About This Home

As of July 2024

A Charming 2 Bedroom, 1 Bath Home on 1.75 Acres with an Exceptional Garage in a Beautiful Setting! The home features 2 bedrooms, 1 bathroom, a living room with a stone fireplace, a kitchen, a dining room, and a covered back deck. Enjoy your evenings in front of the custom stone fireplace with hot chocolate, entertain in the large dining room with family and friends, and start your mornings on the back covered deck sipping coffee or tea. The home could be adjusted to include a 3rd bedroom, for example, make the living room a primary bedroom and the dining room a living room - there are multiple possibilities. There's a large 2 car garage with a room for a workshop, an office, or a studio, and there's a large shed. The home has great proximity to the area's destinations and amenities as it's 20 minutes to Windham Ski Mountain, 15 minutes to Zoom Flume Water Park, 15 minutes to Blackhead Mountain Country Club, 30 minutes to Hunter Ski Mountain, 15 minutes to the Hudson River, and 15 minutes to Green Lake. It's a nice home in a beautiful setting! View our 3D virtual tours of the home and property.

Last Agent to Sell the Property

Ted Banta

RVW Select Properties License #10311206649 Listed on: 10/02/2023

Co-Listed By

Konrad Roman

RVW Select Properties License #10401297039

Last Buyer's Agent

Laura Scheper

Anne Lafferty Realty License #10371201786

Home Details

Home Type

  • Single Family

Est. Annual Taxes

  • $2,269

Year Built

  • Built in 1900

Lot Details

  • 1.75 Acre Lot
  • Zoning described as 210 - Single Family Residence

Parking

  • 2 Car Garage

Property Views

  • Woods
  • Rural
  • Park or Greenbelt
  • Neighborhood

Home Design

  • Ranch Style House
  • Stone Foundation
  • Frame Construction
  • Shingle Roof
  • Asphalt Roof
  • Vinyl Siding
  • Cedar

Interior Spaces

  • 891 Sq Ft Home
  • Wood Burning Fireplace
  • Living Room with Fireplace
  • Dining Room
  • Basement
  • Crawl Space
  • Range

Flooring

  • Carpet
  • Laminate

Bedrooms and Bathrooms

  • 2 Bedrooms
  • 2 Bathrooms

Outdoor Features

  • Deck
  • Shed
  • Porch

Utilities

  • Forced Air Heating System
  • Heating System Uses Propane
  • Well
  • Water Heater
  • Septic Tank
  • High Speed Internet

Community Details

  • No Home Owners Association

Listing and Financial Details

  • Assessor Parcel Number 66.00-4-25

Home Details

Home Type

Single Family

Est. Annual Taxes

$2,269

Year Built

Built in 1900

Lot Details

1.75 Acres

Parking

2

Listing Details

  • Year Built: 1900
  • Property Sub-Type: Single Family Residence
  • Lot Size Acres: 1.75
  • Road Surface Type: Paved
  • View Type:Pond View: Neighborhood, Park/Greenbelt, Rural, Trees/Woods
  • Co List Office Mls Id: ripwinkle
  • MLS Status: Closed
  • Architectural Style: Ranch
  • Entry Level: 891
  • Property Attached Yn: No
  • General Property Information Lot Size Acres: 1.75
  • Flooring:Carpet: Yes
  • Other Structures:Shed(s): Yes
  • Location Tax and Legal:Tax Annual Amount: 2269.0
  • Architectural Style Ranch: Yes
  • Appliances Refrigerators: Yes
  • Roof Asphalt3: Yes
  • Roof:Shingle: Yes
  • Water Source:Well: Yes
  • Flooring Laminate: Yes
  • Room Types Dining Room2: Yes
  • Room Types Living Room2: Yes
  • General Property Information Basement YN: Yes
  • View ParkGreenbelt: Yes
  • Foundation Details Stone2: Yes
  • View Neighborhood4: Yes
  • View TreesWoods: Yes
  • View Rural: Yes
  • Special Features: None
  • Property Sub Type: Detached

Interior Features

  • Appliances: Other, Water Heater, Refrigerator, Range
  • Interior Amenities: High Speed Internet
  • Basement: Crawl Space
  • Basement YN: Yes
  • Total Bedrooms: 2
  • Fireplaces: 1
  • Fireplace: Yes
  • Flooring: Carpet, Laminate
  • Basement:Crawl Space: Yes
  • Appliances Range: Yes
  • Fireplace Features:Living Room: Yes
  • Interior Features:High Speed Internet: Yes
  • Fireplace Features:Wood Burning: Yes

Exterior Features

  • Roof: Asphalt, Shingle
  • Construction Type: Cedar, Frame, Vinyl Siding, Other
  • Foundation Details: Stone
  • Other Structures: Shed(s)
  • Patio And Porch Features: Deck, Porch
  • Construction Materials:Frame: Yes
  • Construction Materials:Other8: Yes
  • Patio And Porch Features:Deck2: Yes
  • Construction Materials:Vinyl Siding: Yes
  • Construction Materials:Cedar: Yes
  • Patio and Porch Features:Porch: Yes

Garage/Parking

  • Attached Garage: No
  • Garage Spaces: 2.0
  • Attached Garage: Yes
  • General Property Information:Garage YN: Yes
  • General Property Information:Attached Garage YN: No
  • General Property Information:Garage Spaces: 2.0

Utilities

  • Sewer: Septic Tank
  • Electric: 100 Amp Service
  • Heating: Forced Air, Propane
  • HeatingYN: Yes
  • Water Source: Well
  • Water Heater: Yes
  • Heating:Forced Air: Yes
  • Heating:Propane2: Yes
  • Sewer Septic Tank: Yes

Condo/Co-op/Association

  • Association: No

Association/Amenities

  • General Property Information:Association YN: No

Schools

  • Junior High Dist: Cairo-Durham

Lot Info

  • Lot Size Sq Ft: 76230.0
  • ResoLotSizeUnits: Acres
  • Parcel Number: 66.00-4-25
  • Zoning Description: 210 - Single Family Residence
  • ResoLotSizeUnits: Acres

Tax Info

  • Tax Annual Amount: 2269.0
Create a Home Valuation Report for This Property
The Home Valuation Report is an in-depth analysis detailing your home's value as well as a comparison with similar homes in the area

Home Values in the Area

Source: Public Records

Average Home Value in this Area


Source: Public Records

Property History

We collect this data history from publicly available records. To have your information removed, we recommend requesting removal directly through your county’s website.

Date Event Price List to Sale Price per Sq Ft
07/11/2024 07/11/24 Sold $200,000 -27.2% $224 / Sq Ft
03/07/2024 03/07/24 Pending -- -- --
10/02/2023 10/02/23 For Sale $274,900 -- $309 / Sq Ft
Source: Hudson Valley Catskills Region Multiple List Service

Agents Affiliated with this Home

  • Section Image
  • Section Image
  • Section Image
See All Agents

Map

Source: Hudson Valley Catskills Region Multiple List Service

MLS Number: 150184

Hudson Valley Catskills Region Multiple List Service
Your Personal Tour Guide

Ask me questions while you tour the home.