
Jennie Griffin
IRON VALLEY REAL ESTATE NORTH FLORIDA
(904) 747-6933
76 Total Sales
2 in Wildlight
$395,000 Price Range

Estimated Value: $367,746
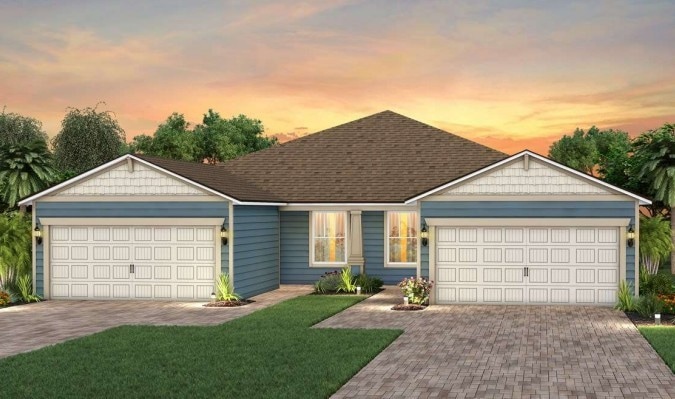
Come explore this popular Ellenwood floorplan and experience low-maintenance living with our Villa home. This home showcases our Craftsman Exterior with 2 Bedrooms, 2 Bathrooms, 2-Car Garage, upgraded Tile Flooring throughout the entire home, and Flex Room - perfect for an In-Home Office or Gym. Entertain friends and family in a beautiful Kitchen with Stainless Steel KitchenAid Appliances, Admiral Cabinets, and Quartz Countertops. Beyond the Kitchen is cozy Café and spacious Gathering Room that leads to your Covered Lanai making indoor/outdoor entertaining a breeze. Just off the Gathering Room is the Owner's Suite with an En Suite Bathroom that features a Dual-Sink Vanity, Quartz Countertops, Walk-In Shower, private Water Closet, and Walk-In Closet. Del Webb Wildlight is an active adult community located near Downtown Fernandina, Amelia Island beaches, Downtown Jacksonville, and provides unique opportunities centered around signature Resort-Style Amenities.
Jennie Griffin
IRON VALLEY REAL ESTATE NORTH FLORIDA
(904) 747-6933
76 Total Sales
2 in Wildlight
$395,000 Price Range
Pamela Hoffman
ONE SOTHEBY'S INTERNATIONAL REALTY
(904) 453-7179
74 Total Sales
1 in Wildlight
$633,800 Price
PAIGE FOERY
COLDWELL BANKER THE AMELIA GROUP
(904) 664-0386
74 Total Sales
4 in Wildlight
$465K - $544K Price Range
TAMARA JONES
AMELIA ISLAND REAL ESTATE SERVICES
(470) 823-6165
40 Total Sales
1 in Wildlight
$440,000 Price
Leslie Andree
IRON VALLEY REAL ESTATE NORTH FLORIDA
(689) 219-5584
76 Total Sales
1 in Wildlight
$365,000 Price
TONYA BAUDEK
SUMMER HOUSE REALTY
(904) 664-6114
99 Total Sales
3 in Wildlight
$446K - $692K Price Range
We collect this data history from publicly available records. To have your information removed, we recommend requesting removal directly through your county’s website.
| Date | Event | Price | List to Sale | Price per Sq Ft |
|---|---|---|---|---|
| 12/19/2024 12/19/24 | Sold | $388,390 | 0.0% | $254 / Sq Ft |
| 12/19/2024 12/19/24 | For Sale | $388,390 | -- | $254 / Sq Ft |
We collect this data history from publicly available records. To have your information removed, we recommend requesting removal directly through your county’s website.
| Year | Tax Paid | Tax Assessment Tax Assessment Total Assessment is a certain percentage of the fair market value that is determined by local assessors to be the total taxable value of land and additions on the property. | Land | Improvement |
|---|---|---|---|---|
| 2025 | $3,100 | $285,684 | $74,000 | $211,684 |
| 2024 | $3,043 | $256,930 | $74,000 | $182,930 |
| 2023 | $3,129 | $255,740 | $74,000 | $181,740 |
| 2022 | $3,129 | $180,730 | $37,000 | $143,730 |
| 2021 | $3,148 | $180,730 | $37,000 | $143,730 |
| 2020 | $2,911 | $182,480 | $33,750 | $148,730 |
| 2019 | $3,566 | $182,480 | $33,750 | $148,730 |
| 2018 | $3,039 | $135,171 | $25,000 | $110,171 |
| 2017 | $3,016 | $135,171 | $25,000 | $110,171 |
| 2016 | $2,991 | $135,171 | $25,000 | $110,171 |
| 2015 | $2,664 | $0 | $0 | $0 |
| 2012 | -- | $118,785 | $25,469 | $93,316 |
Buyer's Agent in 2024
John Stillwell
STILLWELL REAL ESTATE, LLC
(904) 556-1328
2 in this area
68 Total Sales
Source: Amelia Island - Nassau County Association of REALTORS®
MLS Number: 110600
APN: 50-3N-27-1007-0007-0000
Ask me questions while you tour the home.