
Terra Miller
Realistar
(380) 888-3657
24 Total Sales
1 in Woodside Green
$279,000 Price



Estimated Value: $309,000 - $347,406
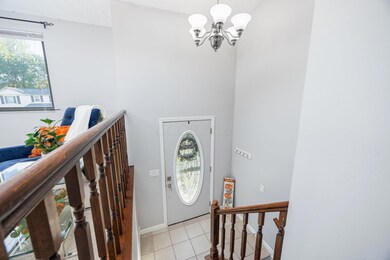
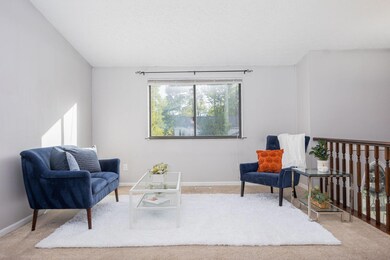
Welcome home to this delightful Gahanna home! Move in ready with updates galore. Find new carpet throughout & a fresh neutral decor. The kitchen boasts ceramic tile flooring & stainless steel appliances. Create a feast for you and yours! The spacious dining room will be great for entertaining, open to the living room. The lower level family room features a brick hearth woodburning fireplace & a 1/2 bath plus another nook that would be great for a play room or home office space. The full hall bath adorns some updates including new sink, toilet & lighting. Enjoy BBQ's this summer season from your deck while enjoying the fenced in backyard. The location is prime close to schools, shopping, dining & more! Easy access to the airport & Easton Town Center.
Last Agent to Sell the Property
Cutler Real Estate License #2020001767 Listed on: 10/18/2024
We collect this data history from publicly available records. To have your information removed, we recommend requesting removal directly through your county’s website.
Terra Miller
Realistar
(380) 888-3657
24 Total Sales
1 in Woodside Green
$279,000 Price
Tiffany Bafford
Cutler Real Estate
(234) 239-8825
115 Total Sales
1 in Woodside Green
$343,000 Price
Katrina Judd
Howard Hanna Real Estate Svcs
(380) 888-2543
333 Total Sales
2 in Woodside Green
$410K - $492K Price Range
Brian Phillips
RE/MAX Town Center
(380) 777-7957
75 Total Sales
1 in Woodside Green
$353,000 Price
Amalea Harding
Dream Living LLC
(614) 968-8947
14 Total Sales
1 in Woodside Green
$400,000 Price
Jim Bevins
RE/MAX Revealty
(380) 204-5693
146 Total Sales
1 in Woodside Green
$285,000 Price
We collect this data history from publicly available records. To have your information removed, we recommend requesting removal directly through your county’s website.
| Date | Buyer | Sale Price | Title Company |
|---|---|---|---|
| $305,000 | Bridge Title & Escrow Services | ||
| Velasco Iris | $187,100 | None Available | |
| Kenimer Charles D | $141,500 | None Available | |
| Matney Charles R | $144,500 | Attorney | |
| Matney Charles Scott | $121,101 | Worthington | |
| Hud | $90,000 | None Available | |
| Fletcher Brett A | $120,000 | Lawyers Title | |
| Stelzer Bradley A | $82,700 | -- | |
| -- | $78,800 | -- | |
| -- | $68,500 | -- |
We collect this data history from publicly available records. To have your information removed, we recommend requesting removal directly through your county’s website.
| Date | Status | Borrower | Loan Amount |
|---|---|---|---|
| Open | $232,000 | ||
| Previous Owner | Velasco Iris | $100,000 | |
| Previous Owner | Velasco Iris | $145,000 | |
| Previous Owner | Velasco Iris | $149,600 | |
| Previous Owner | Kenimer Charles D | $134,425 | |
| Previous Owner | Matney Charles R | $104,500 | |
| Previous Owner | Matney Charles Scott | $60,000 | |
| Previous Owner | Fletcher Brett A | $15,760 | |
| Previous Owner | Fletcher Brett A | $6,901 | |
| Previous Owner | Fletcher Brett A | $119,913 |
We collect this data history from publicly available records. To have your information removed, we recommend requesting removal directly through your county’s website.
| Date | Event | Price | List to Sale | Price per Sq Ft | Prior Sale |
|---|---|---|---|---|---|
| 03/27/2025 03/27/25 | Off Market | $187,001 | -- | -- | |
| 12/09/2024 12/09/24 | Sold | $305,000 | -1.3% | $217 / Sq Ft | |
| 11/16/2024 11/16/24 | Price Changed | $309,000 | -3.1% | $219 / Sq Ft | |
| 11/07/2024 11/07/24 | Price Changed | $319,000 | -1.5% | $227 / Sq Ft | |
| 10/18/2024 10/18/24 | For Sale | $324,000 | +73.3% | $230 / Sq Ft | |
| 06/20/2017 06/20/17 | Sold | $187,001 | +1.2% | $133 / Sq Ft | View Prior Sale |
| 05/21/2017 05/21/17 | Pending | -- | -- | -- | |
| 05/04/2017 05/04/17 | For Sale | $184,800 | +30.6% | $131 / Sq Ft | |
| 12/19/2012 12/19/12 | Sold | $141,500 | -2.3% | $100 / Sq Ft | View Prior Sale |
| 11/19/2012 11/19/12 | Pending | -- | -- | -- | |
| 07/13/2012 07/13/12 | For Sale | $144,900 | -- | $103 / Sq Ft |
We collect this data history from publicly available records. To have your information removed, we recommend requesting removal directly through your county’s website.
| Year | Tax Paid | Tax Assessment Tax Assessment Total Assessment is a certain percentage of the fair market value that is determined by local assessors to be the total taxable value of land and additions on the property. | Land | Improvement |
|---|---|---|---|---|
| 2025 | $5,631 | $95,590 | $30,730 | $64,860 |
| 2024 | $5,631 | $95,590 | $30,730 | $64,860 |
| 2023 | $5,561 | $95,585 | $30,730 | $64,855 |
| 2022 | $4,925 | $65,950 | $15,370 | $50,580 |
| 2021 | $4,763 | $65,950 | $15,370 | $50,580 |
| 2020 | $4,723 | $65,950 | $15,370 | $50,580 |
| 2019 | $3,947 | $54,990 | $12,810 | $42,180 |
| 2018 | $3,587 | $54,990 | $12,810 | $42,180 |
| 2017 | $3,279 | $50,160 | $12,810 | $37,350 |
| 2016 | $3,253 | $44,980 | $13,930 | $31,050 |
| 2015 | $3,256 | $44,980 | $13,930 | $31,050 |
| 2014 | $3,231 | $44,980 | $13,930 | $31,050 |
| 2013 | $1,604 | $44,975 | $13,930 | $31,045 |
KC
Seller's Agent in 2024
Kim Christensen
Cutler Real Estate
(740) 616-5500
3 in this area
129 Total Sales
AS
Seller Co-Listing Agent in 2024
Amanda Slagell
Cutler Real Estate
(740) 739-7987
1 in this area
5 Total Sales
Buyer's Agent in 2024
Tina Powell
Coldwell Banker Realty
(614) 915-4588
1 in this area
312 Total Sales
Seller's Agent in 2017
The Cook Team
Coldwell Banker Realty
(614) 378-8778
203 Total Sales
Seller Co-Listing Agent in 2017
Gary Cook
Coldwell Banker Realty
(614) 975-0808
141 Total Sales
PH
Buyer's Agent in 2017
Paula Haas
Howard Hanna Real Estate Svcs
Source: Columbus and Central Ohio Regional MLS
MLS Number: 224036680
APN: 025-006369
Disclaimer: Certain information contained herein is derived from information provided by parties other than Homes.com. All information provided is deemed reliable, but is not guaranteed to be accurate and should be independently verified.
IDX information is provided exclusively for personal, non-commercial use, and may not be used for any purpose other than to identify prospective properties consumers may be interested in purchasing.
Information is deemed reliable but not guaranteed.
Ask me questions while you tour the home.