

Starting at $950
Per Month
1-3
Beds
1-2
Baths
734+
Sq Ft
Highlights
- Pool
- Walk-In Closets
- Balcony
- Property Manager on Site
- Patio
About Hunter's Ridge Apartments
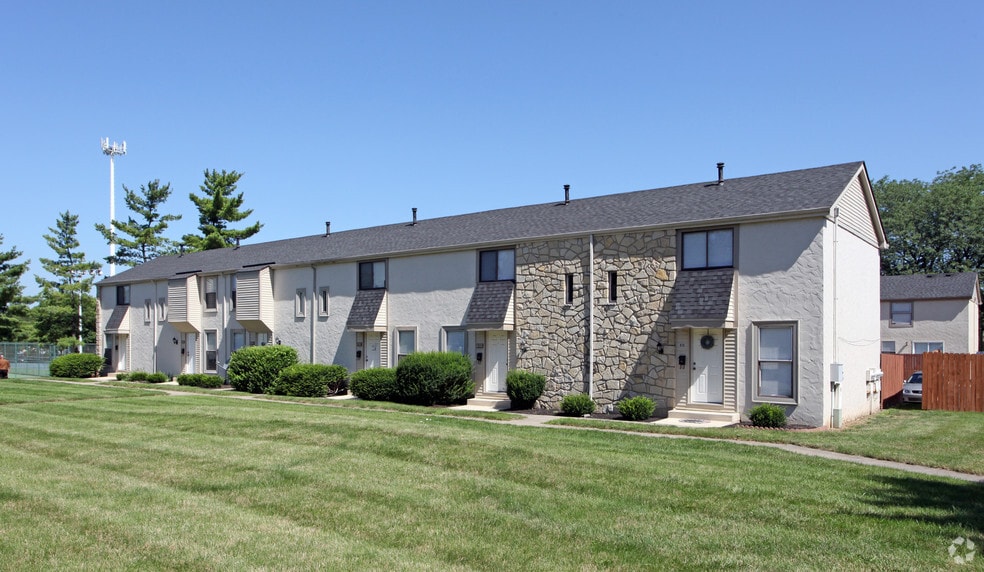
Enjoy the ideal location of Hunter's Ridge Apartments every day! Located in the heart of Gahanna, you'll be just minutes from 270, 670 and Easton Town Center! Very spacious 1, 2, & 3 bedroom garden and townhomes available! We feature two outdoor swimming pools and Gahanna Lincoln High School and elementary schools are within walking distance.
Listing Provided By

Pricing and Floor Plans
1 Bedroom
1 BR Garden
$950 - $995
- 1 Bed
- 1 Bath
- 734 Sq Ft
Available Now
2 Bedrooms
2 BR Townhome
$1,015
- 2 Beds
- 1.5 Bath
- 1,056 Sq Ft
Available Soon
2 BR Garden
$1,025 - $1,045
- 2 Beds
- 2 Baths
- 940 Sq Ft
Available Soon
2 BR Townhome w/ Basement
$1,115
- 2 Beds
- 1.5 Bath
- 1,056 Sq Ft
Available Soon
2 BR Townhome w/ Finished Basement
$1,265
- 2 Beds
- 1.5 Bath
- 1,056 Sq Ft
Available Soon
3 Bedrooms
3 BR Townhome w/ Basement
$1,375
- 3 Beds
- 1.5 Bath
- 1,141 Sq Ft
Available Now
3 BR Townhome w/ Basement
$1,450
- 3 Beds
- 1.5 Bath
- 1,350 Sq Ft
Available Soon
3 BR Townhome w/ Finished Basement
$1,525
- 3 Beds
- 1.5 Bath
- 1,141 Sq Ft
Available Soon
3 BR Townhome w/Finished Basement
$1,650
- 3 Beds
- 1.5 Bath
- 1,350 Sq Ft
Available Soon
Fees and Policies
The fees below are based on community-supplied data and may exclude additional fees and utilities.
Required Fees
One-Time Basics
Due at Application
Application Fee Per Applicant
$50
Due at Move In
Administrative Fee
$50
Pets
Dogs
Details and Requirements
Max of 2.
Cats
Details and Requirements
Max of 2.
Parking
Surface Lot
Property Fee Disclaimer: Based on community-supplied data and independent market research. Subject to change without notice. May exclude fees for mandatory or optional services and usage-based utilities.
Community Details
Property Information
- Built in 1973
- 336 units/2 stories
Community Amenities
Property Services
- Property Manager on Site
- Package Service
- Maintenance on site
Shared Community
- Walk-Up
Fitness & Recreation
- Pool
Additional Amenities
- 2 Swimming Pools
- 5 minutes from DSCC/DFAS
- Central Heat/Air
- Finished Basements (select styles)
- Large enclosed patios
- Newly Remodeled & Finished Basements Available
- Patio/Balcony (most styles)
- Two quick exits from Easton
- Walk-in Closets (select styles)
- Walk-in Closets in Many Units
- Washer/Dryer Hookup (most styles)
Apartment Features
Indoor Features
- Air Conditioning
- Cable Ready
- Washer/Dryer Hookup
- Heating
- Ceiling Fans
- High Speed Internet Access
- Tub/Shower
Kitchen Features & Appliances
- Dishwasher
- Eat-in Kitchen
- Refrigerator
- Range
Model Details
- Walk-In Closets
- Carpet
- Basement
- Dining Room
- Vinyl Flooring
- Window Coverings
- Balcony
- Patio
Map
Nearby Homes
- 340 Broken Arrow Rd
- 248 Iroquois Park Place
- 480 Beaverbrook Dr
- 333 Dellfield Way
- 578 Chadwood Dr
- 611 Fawndale Place
- 150 Douglas Dr
- 724 Hunters Run
- 654 Jonsol Ct
- 380 Shady Spring Dr
- 107 Price Rd
- 842 Tamara Dr N
- 219 N Hamilton Rd
- 182 Muskingum Dr
- 115 Orchard Dr
- 1047 Pinewood Ln Unit 9-5
- 3354 Longstreth Park Place
- 261 Brookhaven Dr E
- 167 Creekside Green Dr
- 1068 Cypress Ln Unit 123
- 150 Arbors Cir
- 729 Crescent Woods Dr
- 800 Caroway Blvd
- 60 Rocky Creek Dr
- 126 Town St Unit C
- 131 N High St Unit 31
- 131 N High St Unit 26
- 110 North St
- 151 W Johnstown Rd
- 151 Mill St
- 235 W Johnstown Rd
- 800 Ellington Cir
- 306 W Johnstown Rd
- 307 W Johnstown Rd Unit 105
- 307 W Johnstown Rd
- 307 W Johnstown Rd
- 419 Laurel Ln
- 135 S Stygler Rd
- 306 Zander Ln
- 288 Cardinal Park Dr
Your Personal Tour Guide
Ask me questions while you tour the home.