
Noreen Parrell
William Raveis Real Estate
(914) 533-1634
31 Total Sales
1 in Philipstown
$494,000 Price
Estimated Value: $903,000 - $1,025,355
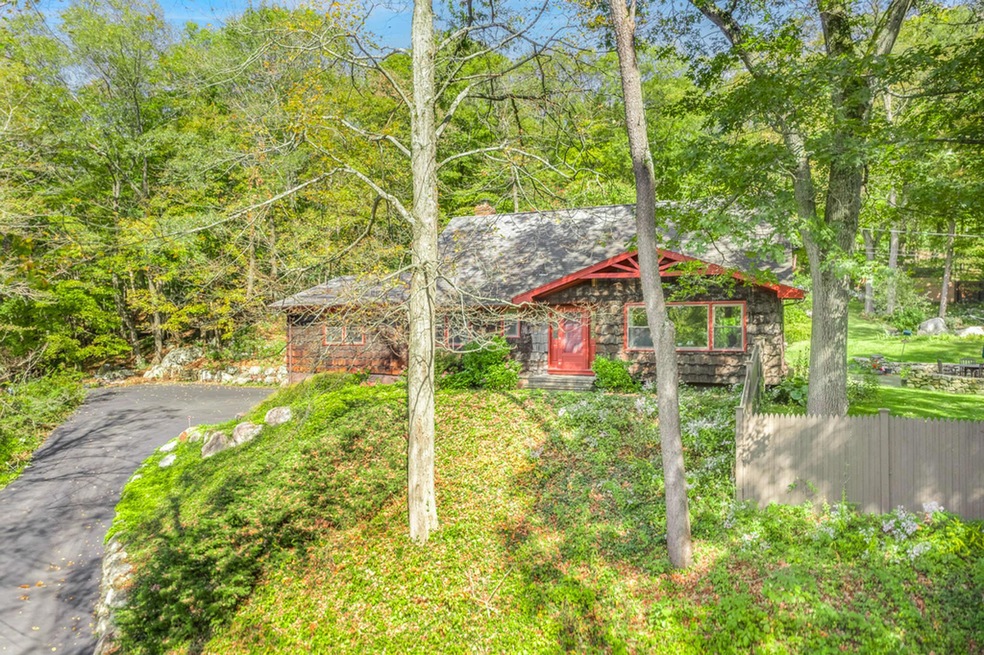
What a delightful place to call home! Move right in to this updated Cape, just an hour north of NYC, in the hamlet of Garrison. Situated on 1.7 acres, tucked away on a country road, with gardens, a level yard & patio, rock outcroppings and a heated pool/hot tub surrounded by nature, paradise can be found in your own backyard. The 1st floor is inviting & open with great flow between the living room, dining room, and updated kitchen with counter seating, perfect for entertaining. The sitting room, just off the kitchen, makes for a cozy spot to curl up and enjoy a fire or simply take in the colorful and captivating bird activity from the picture window overlooking the gardens. The large office space with ensuite is currently set up as a 4th bedroom along with the first floor primary bedroom with full bath. Just off the dining room, the screened in porch provides a perfect place to relax during the warmer months. Two generously sized bedrooms; a full bathroom and a walk-in closet complete the second floor. The full size basement and two-car garage round out this well-maintained offering. Walk out the mudroom and make your gardening goals a reality. Or opt to spend your weekends taking advantage of all the Hudson Valley has to offer: head straight out the door to a web of hiking trails (including the Appalachian Trail) or visit farms, orchards and wineries, within easy reach. With the Hudson Line train a 5-minute drive away; discover the perfect balance of commuting, convenience and peaceful living in a much loved abode.
Last Agent to Sell the Property
Hudson River Line Realty Brokerage Phone: 718-637-3143 License #10491208443 Listed on: 03/14/2025
Noreen Parrell
William Raveis Real Estate
(914) 533-1634
31 Total Sales
1 in Philipstown
$494,000 Price
Francesca Mulone
Coldwell Banker Realty
(914) 415-7326
22 Total Sales
3 in Philipstown
$450K - $590K Price Range
Robin Bermudez
Compass Greater NY, LLC
(845) 475-0942
44 Total Sales
2 in Philipstown
$462,000 Price Range
Cristina Gameiro
Howard Hanna Rand Realty
(914) 313-8532
83 Total Sales
2 in Philipstown
$351K - $550K Price Range
Philip Bisesto
HomeSmart Homes & Estates
(914) 627-4069
52 Total Sales
1 in Philipstown
$385,000 Price
Jackie Calhoun
Coldwell Banker Realty
(845) 613-4943
184 Total Sales
2 in Philipstown
$530,000 Price Range
We collect this data history from publicly available records. To have your information removed, we recommend requesting removal directly through your county’s website.
| Date | Event | Price | List to Sale | Price per Sq Ft |
|---|---|---|---|---|
| 06/23/2025 06/23/25 | Sold | $965,000 | -1.0% | $411 / Sq Ft |
| 04/23/2025 04/23/25 | Pending | -- | -- | -- |
| 03/14/2025 03/14/25 | For Sale | $975,000 | -- | $415 / Sq Ft |
We collect this data history from publicly available records. To have your information removed, we recommend requesting removal directly through your county’s website.
| Year | Tax Paid | Tax Assessment Tax Assessment Total Assessment is a certain percentage of the fair market value that is determined by local assessors to be the total taxable value of land and additions on the property. | Land | Improvement |
|---|---|---|---|---|
| 2025 | $9,663 | $229,100 | $115,800 | $113,300 |
| 2024 | $9,412 | $229,100 | $115,800 | $113,300 |
| 2023 | $9,412 | $229,100 | $115,800 | $113,300 |
| 2022 | $9,142 | $229,100 | $115,800 | $113,300 |
| 2021 | $8,718 | $229,100 | $115,800 | $113,300 |
| 2020 | $8,092 | $229,100 | $115,800 | $113,300 |
| 2019 | $4,537 | $229,100 | $115,800 | $113,300 |
| 2018 | $7,748 | $229,100 | $115,800 | $113,300 |
| 2017 | $7,642 | $229,100 | $115,800 | $113,300 |
| 2016 | $7,568 | $229,100 | $115,800 | $113,300 |
| 2015 | -- | $229,100 | $115,800 | $113,300 |
| 2014 | -- | $229,100 | $115,800 | $113,300 |
Seller's Agent in 2025
Ann McBride-Alayon
Hudson River Line Realty
(718) 637-3143
60 Total Sales
Buyer's Agent in 2025
Heather Fitzgerald
Coldwell Banker Realty
(914) 271-5285
10 Total Sales
Source: OneKey® MLS
MLS Number: 831025
APN: 372689-071-000-0002-040-000-0000
Disclaimer: Certain information contained herein is derived from information provided by parties other than Homes.com. All information provided is deemed reliable, but is not guaranteed to be accurate and should be independently verified.
The data relating to real estate for sale or lease on this web site comes in part from OneKey® MLS. Real estate listings held by brokerage firms other than Ten-X are marked with the OneKey® MLS logo or an abbreviated logo and detailed information about them includes the name of the listing broker.
Based on information submitted to the MLS GRID. All data is obtained from various sources and may not have been verified by broker or MLS GRID. Supplied Open House Information is subject to change without notice. All information should be independently reviewed and verified for accuracy. Properties may or may not be listed by the office/agent presenting the information. Some IDX listings have been excluded from this website. IDX information is provided exclusively for personal, non-commercial use, and may not be used for any purpose other than to identify prospective properties consumers may be interested in purchasing.
Information is deemed reliable but not guaranteed.
Copyright 2026 OneKey® MLS. All rights reserved.
Based on information submitted to the MLS GRID
Listings courtesy of OneKey® MLS as distributed by MLS GRID
Ask me questions while you tour the home.