




384 School Side Dr Brandenburg, KY 40108
Brandenburg AreaEstimated payment $1,675/month
Total Views
267,967
4
Beds
2.5
Baths
2,374
Sq Ft
$118
Price per Sq Ft
Highlights
- Very Popular Property
- Screened Porch
- 2 Car Attached Garage
- No HOA
- Fireplace
- Central Air
About This Home
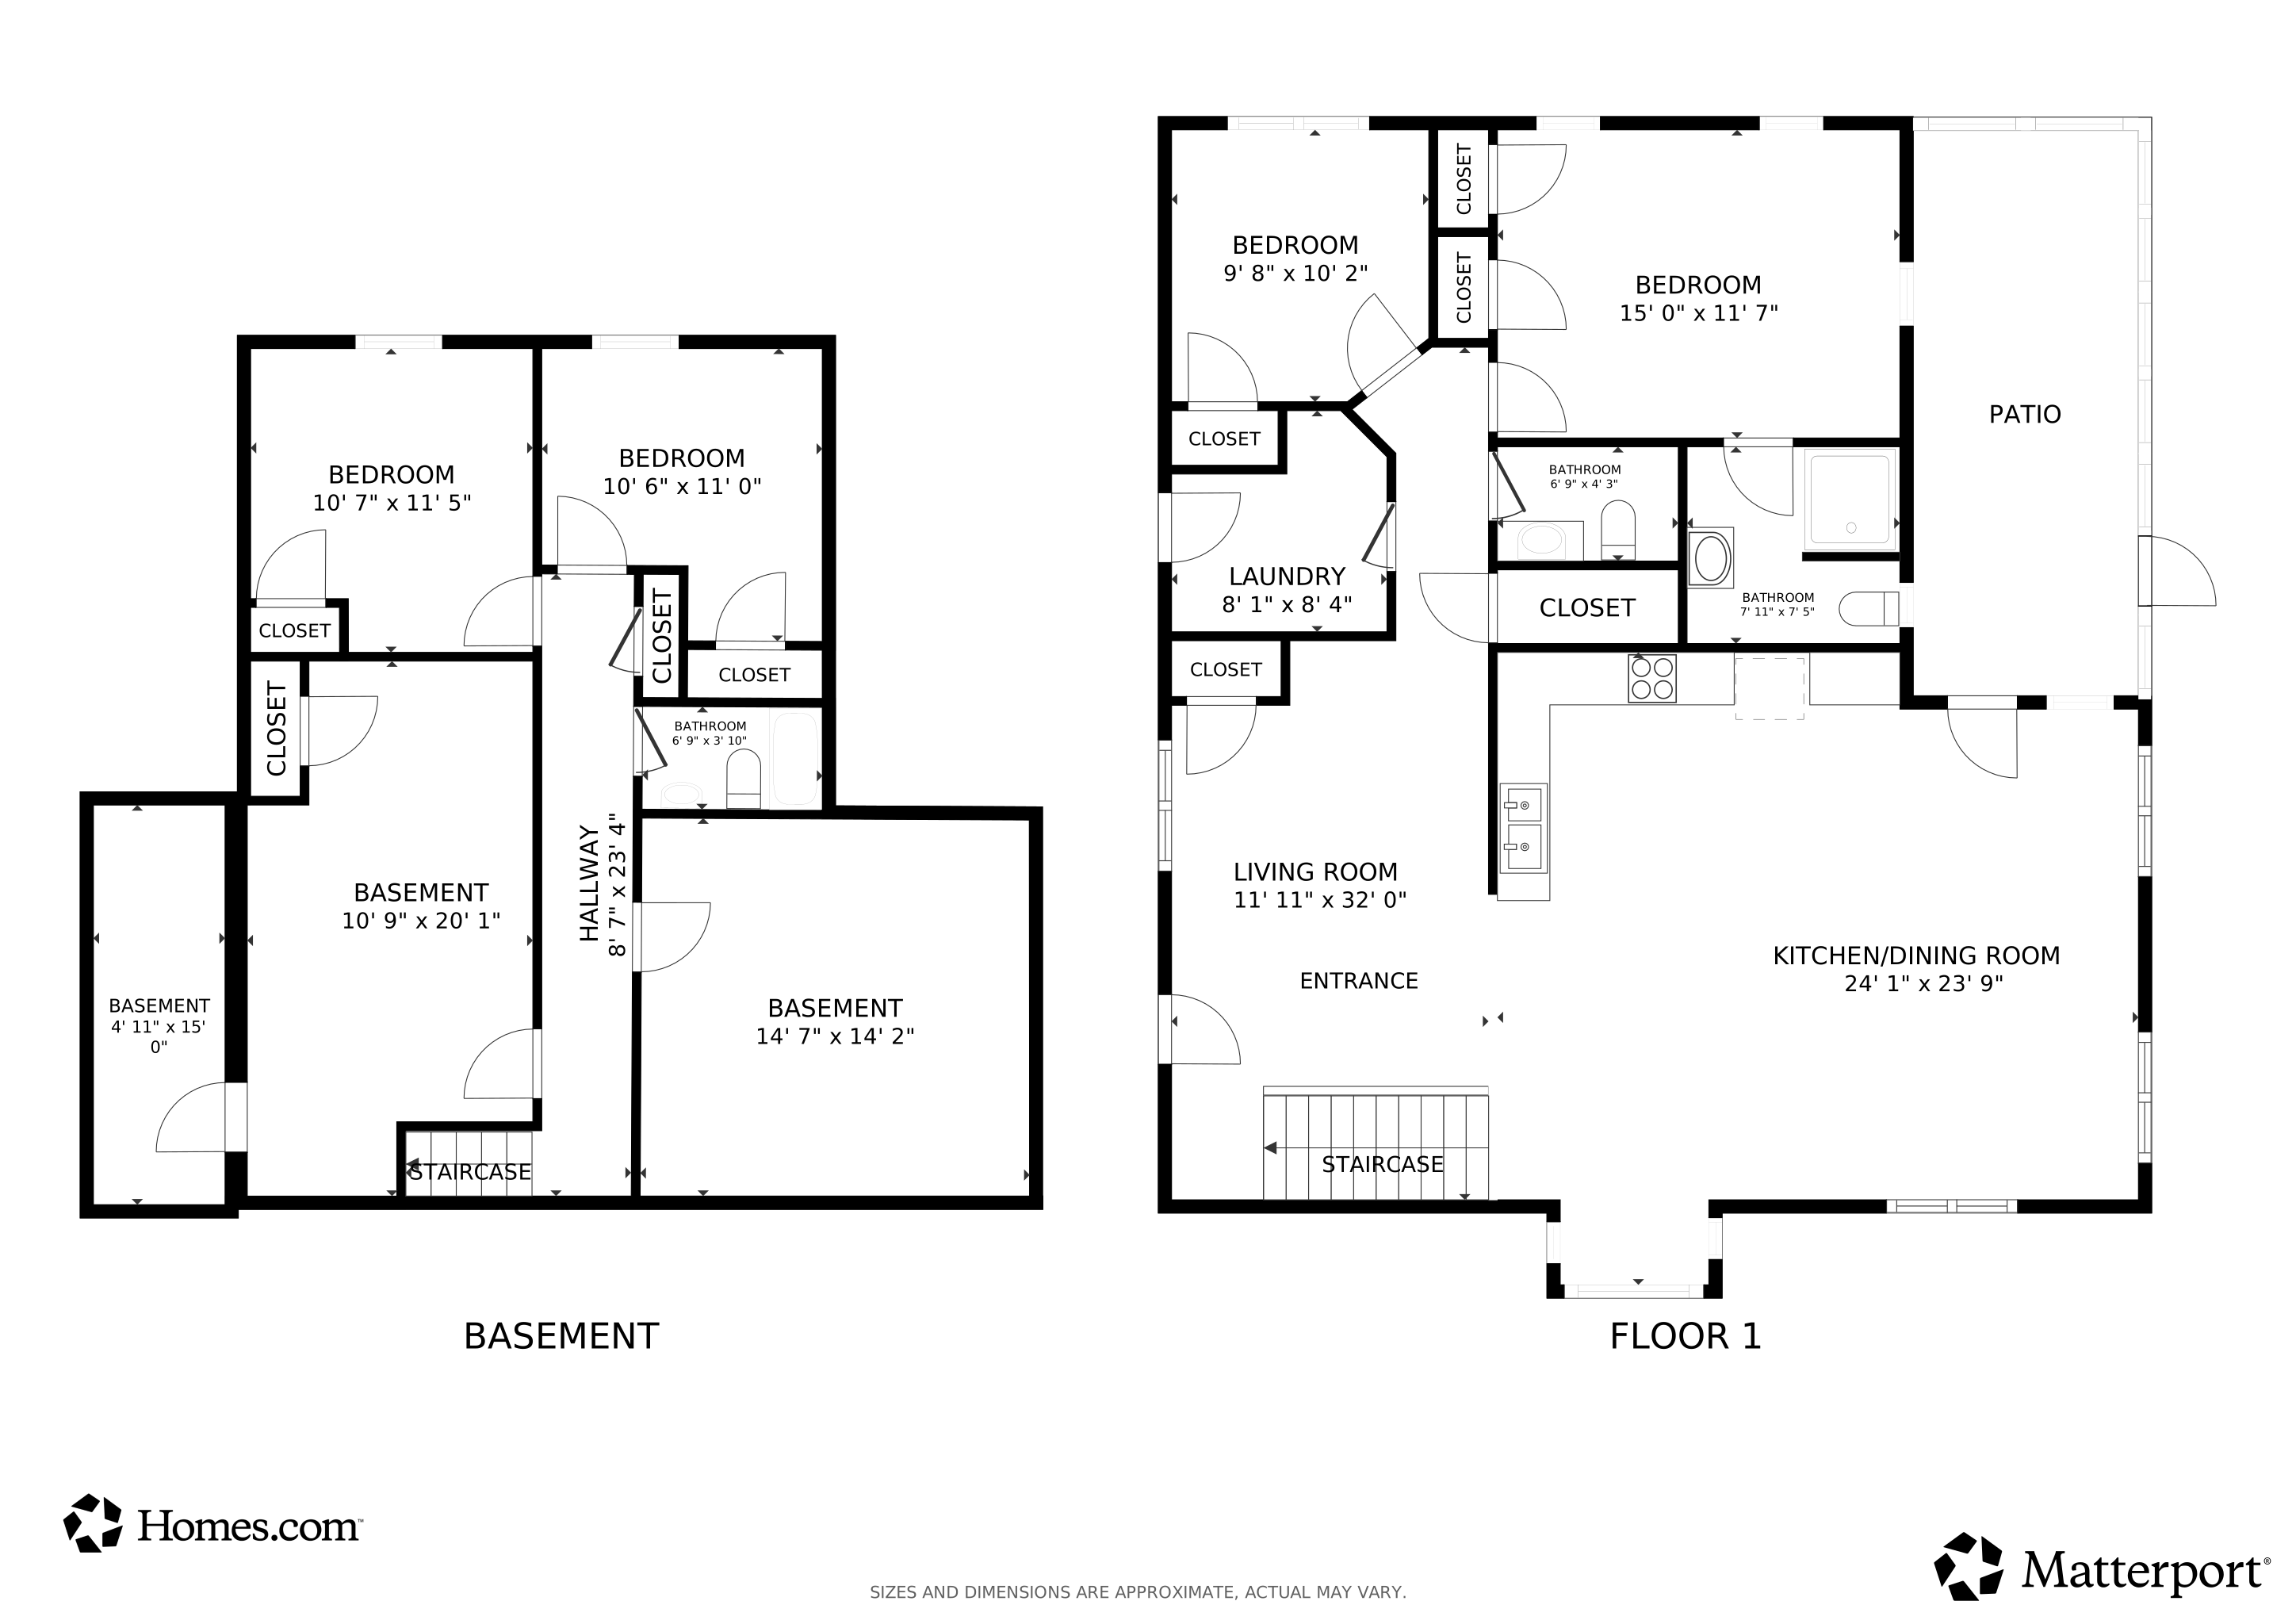
Seller is offering a $7500.00 buyer concession toward closing costs and a 1-year home warranty plan from HSA! Discover your perfect retreat in this beautifully remodeled four-bedroom, 2.5-bathroom home nestled on a quiet cul-de-sac. This residence welcomes you with an open floor plan that flows seamlessly from room to room, creating an ideal space for both daily living and entertaining guests who might just forget to leave. The heart of the home features a stunning kitchen adorned with granite countertops and crisp white cabinets that practically sparkle with pride. Fresh paint throughout gives every room a clean, updated feel, while laminate-style flooring provides both beauty and practicality for busy households. Cozy up by the gas log fireplace during cooler months, then step out to the screened porch when warmer weather calls. The peaceful backyard offers a serene escape, complete with striking large boulders that add natural character to the thoughtfully designed landscaping. The finished basement truly sets this property apart, providing additional living space and a storm shelter. The primary bedroom offers a comfortable retreat at the end of each day, while three additional bedrooms provide flexibility for family members and guests. Located in a tranquil neighborhood setting, this home combines modern updates with comfortable living spaces, creating an environment where memories are made and life unfolds naturally. Schedule your viewing today!
Listing Agent
Weichert Realtors Lawson Collective License #207342 Listed on: 06/18/2026
Home Details
Home Type
- Single Family
Year Built
- Built in 2010
Parking
- 2 Car Attached Garage
- Front Facing Garage
Home Design
- Poured Concrete
- Shingle Roof
- Vinyl Siding
Interior Spaces
- 1-Story Property
- Fireplace
- Screened Porch
- Basement
Bedrooms and Bathrooms
- 4 Bedrooms
Utilities
- Central Air
- Heat Pump System
- Propane
Community Details
- No Home Owners Association
- The Station Subdivision
Listing and Financial Details
- Tax Lot 54
- Assessor Parcel Number 112-40-00-035
Matterport 3D Tour
Floorplans
Map
Create a Home Valuation Report for This Property
The Home Valuation Report is an in-depth analysis detailing your home's value as well as a comparison with similar homes in the area
Home Values in the Area
Average Home Value in this Area
Tax History
We collect this data history from publicly available records. To have your information removed, we recommend requesting removal directly through your county’s website.
| Year | Tax Paid | Tax Assessment Tax Assessment Total Assessment is a certain percentage of the fair market value that is determined by local assessors to be the total taxable value of land and additions on the property. | Land | Improvement |
|---|---|---|---|---|
| 2025 | $1,680 | $177,900 | $0 | $0 |
| 2024 | $1,680 | $177,900 | $0 | $0 |
| 2023 | $1,758 | $161,000 | $0 | $0 |
| 2022 | $1,657 | $161,000 | $0 | $0 |
| 2021 | $1,569 | $153,000 | $0 | $0 |
| 2020 | $1,590 | $153,000 | $0 | $0 |
| 2019 | $1,569 | $153,000 | $0 | $0 |
| 2018 | $1,567 | $153,000 | $0 | $0 |
| 2017 | $1,476 | $151,000 | $0 | $0 |
| 2016 | $1,471 | $151,000 | $0 | $0 |
| 2015 | $1,948 | $151,000 | $0 | $0 |
| 2014 | $1,931 | $151,000 | $0 | $0 |
Source: Public Records
Property History
We collect this data history from publicly available records. To have your information removed, we recommend requesting removal directly through your county’s website.
| Date | Event | Price | List to Sale | Price per Sq Ft |
|---|---|---|---|---|
| 08/19/2026 08/19/26 | Price Changed | $279,900 | -3.4% | $118 / Sq Ft |
| 06/18/2026 06/18/26 | For Sale | $289,900 | -- | $122 / Sq Ft |
Source: Metro Search, Inc.
Purchase History
We collect this data history from publicly available records. To have your information removed, we recommend requesting removal directly through your county’s website.
| Date | Type | Sale Price | Title Company |
|---|---|---|---|
| Quit Claim Deed | $1,000 | None Listed On Document | |
| Deed | $194,700 | None Listed On Document |
Source: Public Records
Mortgage History
We collect this data history from publicly available records. To have your information removed, we recommend requesting removal directly through your county’s website.
| Date | Status | Loan Amount | Loan Type |
|---|---|---|---|
| Previous Owner | $111,500 | Adjustable Rate Mortgage/ARM | |
| Previous Owner | $126,100 | Adjustable Rate Mortgage/ARM |
Source: Public Records
About the Listing Agent
For over two decades, I’ve dedicated myself to turning the dreams of homebuyers and sellers into reality. Real estate isn’t just my career—it’s my passion. I take pride in working closely with each client, whether they’re buying their first home, selling a cherished property, or looking for the perfect investment.
As a resident of Hardin County, I have a deep-rooted understanding of our community and its ever-evolving market. This local expertise allows me to offer invaluable insights and
Tracey's Other Listings
Source: Metro Search, Inc.
MLS Number: 1720784
APN: 112-40-00-035
Disclaimer: Certain information contained herein is derived from information provided by parties other than Homes.com. All information provided is deemed reliable, but is not guaranteed to be accurate and should be independently verified.
Based on information submitted to the MLS GRID. All data is obtained from various sources and may not have been verified by broker or MLS GRID. Supplied Open House Information is subject to change without notice. All information should be independently reviewed and verified for accuracy. Properties may or may not be listed by the office/agent presenting the information. Some IDX listings have been excluded from this website. IDX information is provided exclusively for personal, non-commercial use, and may not be used for any purpose other than to identify prospective properties consumers may be interested in purchasing.
IDX listing data provided by Multiple Listing Service, Inc. Information is supplied by the seller and other third parties and has not been verified.
Based on information submitted to the MLS GRID
Nearby Homes
- 311 School Side Dr
- 292 School Side Dr
- 150 Michael Ln
- 1999 Olin Rd
- 130 Worley Ln
- 370 Olin Rd
- 381 School Side Dr
- 775 Bud Wilson Rd
- 410 Ghen Rd
- Hwy 1051 Broadway St
- 24 Howard Dr
- 215 Meade-Springs Rd
- 62 Martha Miles Ct
- 29 Robert Allen Ln
- 39 Robert Allen Ln
- 36 Robert Allen Ln
- 1855 Armory Rd
- 87 Betty Boyd Ln
- 25 Betty Boyd Ln
- 43 Betty Boyd Ln
- 152 School Unit 152a School Side Dr.
- 152 School Unit Dr
- 152 School Unit 152B Schoolside Driv
- 143 School Unit Dr
- 143 School Unit 143B Schoolside Driv
- 141 School Unit Dr
- 141 School Unit 141 A
- 15 Paislynne Ct
- 1361 Old State Rd
- 231 Main St
- 6 Tanager Rd
- 71 Eagle Point
- 299 Hampton Rd
- 3145 Old State Rd
- 5310 Olin Rd
- 191 Catbird Rd
- 35 Jennings Knob Rd
- 220 Park Ridge Rd
- 201 Chenault St
- 2805 Rhodelia Rd
Your Personal Tour Guide
Ask me questions while you tour the home.