NOT LISTED FOR SALE

Estimated Value: $272,000 - $297,000

2 Beds
2 Baths
985 Sq Ft
1,742 Sq Ft Lot

Highlights

  • Gated Parking
  • Gated Community
  • High Ceiling
  • Doss Elementary School Rated A
  • Downtown View
  • 4-minute walk to Doss School Park

About This Home

As of June 2025

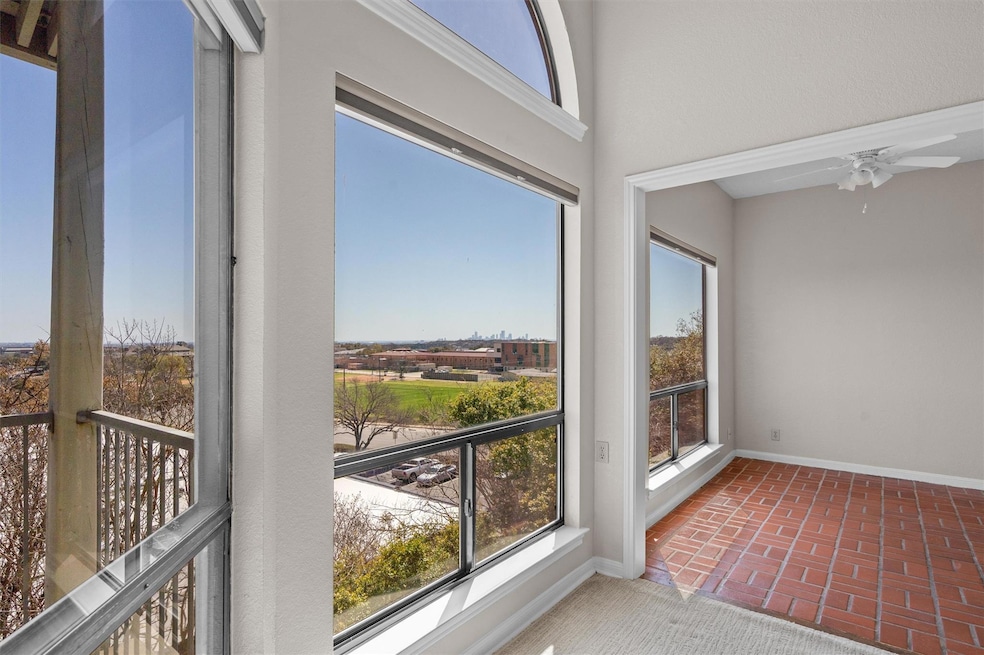
PRICE REDUCED! BEST PRICE FOR THIS VIEW! Welcome to 3840 Far West Blvd #211, Austin, TX 78731! This charming unit offers downtown views and a sunroom, perfect for enjoying the stunning city skyline. It also features a large balcony, ideal for relaxing or entertaining. The spacious living area boasts high ceilings and a cozy chimney, creating a warm and inviting atmosphere. The kitchen includes a double oven, and the unit comes fully equipped with a washer, dryer, and refrigerator for added convenience. Enjoy access to a community pool, perfect for unwinding on warm Austin days. This home is located in a prime spot with easy access to nearby entertainment, including the Barton Creek Greenbelt for outdoor recreation, the Texas Memorial Museum, the Arboretum for shopping and dining, and the vibrant downtown scene with its famous music venues, restaurants, and nightlife. The HOA covers sewer, water, trash, and grounds care, offering added convenience. This unit is ready for move-in, providing both comfort and convenience. Please note, no pets are allowed. Gated community for extra security and peace of mind.

Last Agent to Rent the Property

Abigail Fortune

Keller Williams Realty Brokerage Phone: (512) 535-7450 License #0816557 Listed on: 03/13/2025

Keller Williams Realty

Co-Listed By

David Treto Levlon

Keller Williams Realty Brokerage Phone: (512) 535-7450 License #0639615

Last Renter's Agent

Audrey Smith

White House Global Properties License #0727610

Condo Details

Home Type

  • Condominium

Year Built

  • Built in 1982

Lot Details

  • 1,742

Property Views

  • Downtown
  • Woods
  • Neighborhood

Home Design

  • Slab Foundation

Interior Spaces

  • 985 Sq Ft Home
  • 1-Story Property
  • Crown Molding
  • High Ceiling
  • Ceiling Fan
  • Recessed Lighting
  • Window Treatments
  • Bay Window
  • Display Windows
  • Living Room with Fireplace
  • Multiple Living Areas
  • Dining Area
  • Storage
  • Washer and Dryer

Kitchen

  • Eat-In Kitchen
  • Breakfast Bar
  • Double Oven
  • Electric Oven
  • Electric Cooktop
  • Free-Standing Range
  • Range Hood
  • Microwave
  • Dishwasher
  • Granite Countertops
  • Disposal

Flooring

  • Brick
  • Carpet
  • Tile

Bedrooms and Bathrooms

  • 2 Main Level Bedrooms
  • Walk-In Closet
  • 2 Full Bathrooms
  • Double Vanity

Home Security

Parking

  • 2 Parking Spaces
  • Covered Parking
  • Private Parking
  • Common or Shared Parking
  • Driveway
  • Gated Parking
  • Parking Lot
  • Reserved Parking
  • Assigned Parking
  • Community Parking Structure

Schools

  • Doss Elementary School
  • Murchison Middle School
  • Anderson High School

Utilities

  • Central Heating and Cooling System
  • Electric Water Heater

Additional Features

  • No Interior Steps
  • Balcony
  • East Facing Home

Listing and Financial Details

  • Security Deposit $1,800
  • Tenant pays for electricity, internet
  • The owner pays for association fees, common area maintenance, hot water, sewer, trash collection, water
  • 12 Month Lease Term
  • $75 Application Fee
  • Assessor Parcel Number 01400307110023
  • Tax Block A

Community Details

Overview

  • Property has a Home Owners Association
  • 55 Units
  • Far West Skyline Condo Subdivision

Recreation

Pet Policy

  • Pet Deposit $300

Security

  • Gated Community
  • Fire and Smoke Detector

Condo Details

Home Type

Condominium

Year Built

Built in 1982

Lot Details

1,742 Sq Ft Lot

Rental Info

  • Furnished: Unfurnished
  • Owner Pays: Association Fees, Common Area Maintenance, Hot Water, Sewer, Trash Collection, Water
  • Tenant Pays: Electricity, Internet
  • Pets Allowed: No
  • Available Date: 2025-03-14
  • App Deposit Payable To: owner
  • App Fee Payable To: Tower Property Management
  • Application Fee: 75
  • Application Policy: Best Qualified Application
  • Application Required: See Online App
  • First Month Rent Payable To: Owner
  • Max Numof Pets: 0
  • Monthly Pet Rent: 0
  • Pet Deposit: 300
  • Max Lease Months: 24
  • Online App Instructions: https://towerpropertymanagement.appfolio.com/listings
  • Online App Instructions Public: https://towerpropertymanagement.appfolio.com/listings
  • App Delivery To: Tower Property Management 1801 S MoPac Ex-py #100 Austin, TX 78746

Listing Details

  • Property Type: Residential Lease
  • Property Sub Type: Condominium
  • Year Built: 1982
  • Direction Faces: East
  • Directions: Mopac - West on Far West Right into Far West Skyline Condos ( 3840 Far West ) * Park in Guest Parking to Left or in front of gate* Unit 211 is in the NE corner of the community near the pool--use stairwell near the pool.
  • Disclosures: None
  • Fencing: None
  • Fireplaces: 1
  • Green Energy Efficient: None
  • Green Sustainability: None
  • Lease Term: 12 Months
  • Levels: One
  • Living Area: 985
  • Co List Office Mls Id: ACT0991
  • Co List Office Phone: (512) 448-4111
  • Attribution Contact: (512) 535-7450
  • FEMA Flood Plain: No
  • Current Price Lot Size Squ: 1.03
  • Current Price By Living Ar: 1.83
  • Current Price By Original : 0.78
  • List Price Lot Size Square: 1.03
  • List Price By Living Area: 1.83
  • List Price By Original Lis: 0.78
  • Unit Style: 2nd Floor Entry,Low Rise (1-3 Stories),Entry Steps,Neighbor Below
  • Complex Name: Far West Skyline
  • Smoking Inside YN: 0
  • Special Features: None

Interior Features

  • Interior Amenities: Breakfast Bar, Ceiling Fan(s), High Ceilings, Granite Counters, Stone Counters, Crown Molding, Double Vanity, Eat-in Kitchen, Multiple Dining Areas, Multiple Living Areas, No Interior Steps, Recessed Lighting, Storage, Walk-In Closet(s)
  • View: City, City Lights, Downtown, Neighborhood, Skyline, Trees/Woods
  • Flooring: Brick, Carpet, Tile
  • Fireplace Features: Living Room
  • Accessibility Features: None
  • Appliances: Cooktop, Dishwasher, Disposal, Dryer, Electric Cooktop, Electric Range, Microwave, Oven, Electric Oven, Double Oven, Free-Standing Range, RNGHD, Refrigerator, Washer, Washer/Dryer, Electric Water Heater
  • Main Level Bedrooms: 2
  • Security Features: Smoke Detector(s)
  • Spa Features: None
  • Window Features: Bay Window(s), Display Window(s), Window Coverings
  • Laundry Location: In Hall,Inside,Laundry Closet

Beds/Baths

  • Full Bathrooms: 2
  • Bedrooms: 2

Exterior Features

  • Exterior Features: Balcony, Exterior Steps
  • Roof: See Remarks
  • Foundation: Slab
  • Patio And Porch Features: None
  • Pool Features: None
  • Private Pool: No
  • Waterfront Features: None
  • Waterfront: No

Garage/Parking

  • Parking Features: Asphalt, Assigned, Common, Community Structure, Concrete, Covered, Gated, Parking Lot, Private, Reserved
  • Total Parking Spaces: 2

Utilities

  • Sewer: Public Sewer
  • Utilities: Electricity Available
  • Heating: Central
  • Water Source: Public
  • Cooling: Ceiling Fan(s), Central Air
  • Meter Description: Electric Separate

Association/Amenities

  • Association: Yes
  • Community Features: Gated, Pool

Condo/Co-op/Association

  • Managed By: Owner

Schools

  • Elementary School: Doss (Austin ISD)
  • High School: Anderson
  • Middle/Junior School: Murchison
  • Junior High Dist: Austin ISD

Lot Info

  • Lot Features: None
  • Parcel Number: 01400307110023
  • Lot Size Acres: 0.04
  • Lot Size Sq Ft: 1742.4
  • Subdivision Name: Far West Skyline Condo

Building Info

  • Construction Materials: Other
  • New Construction: No

Multi Family

  • Number Of Units Total: 55

Tax Info

  • Tax Block: A
  • Tax Filled Sqft Total: 985
Create a Home Valuation Report for This Property
The Home Valuation Report is an in-depth analysis detailing your home's value as well as a comparison with similar homes in the area

Home Values in the Area

Source: Public Records

Average Home Value in this Area


Source: Public Records

Property History

We collect this data history from publicly available records. To have your information removed, we recommend requesting removal directly through your county’s website.

Date Event Price List to Sale Price per Sq Ft
06/09/2025 06/09/25 Rented $1,800 0.0% --
06/03/2025 06/03/25 Under Contract -- -- --
04/21/2025 04/21/25 Price Changed $1,800 -10.0% $2 / Sq Ft
04/10/2025 04/10/25 Price Changed $2,000 -4.8% $2 / Sq Ft
04/03/2025 04/03/25 Price Changed $2,100 -8.7% $2 / Sq Ft
03/13/2025 03/13/25 For Rent $2,300 -- --
Source: Unlock MLS (Austin Board of REALTORS®)

Tax History

We collect this data history from publicly available records. To have your information removed, we recommend requesting removal directly through your county’s website.

Year Tax Paid Tax Assessment Tax Assessment Total Assessment is a certain percentage of the fair market value that is determined by local assessors to be the total taxable value of land and additions on the property. Land Improvement
2025 $6,678 $326,321 $26,341 $299,980
2023 $6,550 $335,887 $26,341 $309,546
2022 $6,197 $313,779 $26,341 $287,438
2021 $4,973 $228,489 $26,341 $202,148
2020 $4,854 $226,285 $52,682 $173,603
2018 $4,907 $221,624 $52,682 $168,942
2017 $4,669 $209,349 $52,682 $156,667
2016 $4,669 $209,349 $52,682 $156,667
2015 $3,792 $163,230 $52,682 $110,548
2014 $3,792 $159,361 $52,682 $106,679
Source: Public Records

Agents Affiliated with this Home

  • Section Image
  • Section Image
  • Section Image
See All Agents

Map

Source: Unlock MLS (Austin Board of REALTORS®)

MLS Number: 1109673

Unlock MLS (Austin Board of REALTORS®)

APN: 138442

Your Personal Tour Guide

Ask me questions while you tour the home.