
Lynn Wise
Bramlett Partners
(877) 540-2895
62 Total Sales
1 in Northwest Hills
$325,000 Price
Estimated Value: $182,406 - $228,000
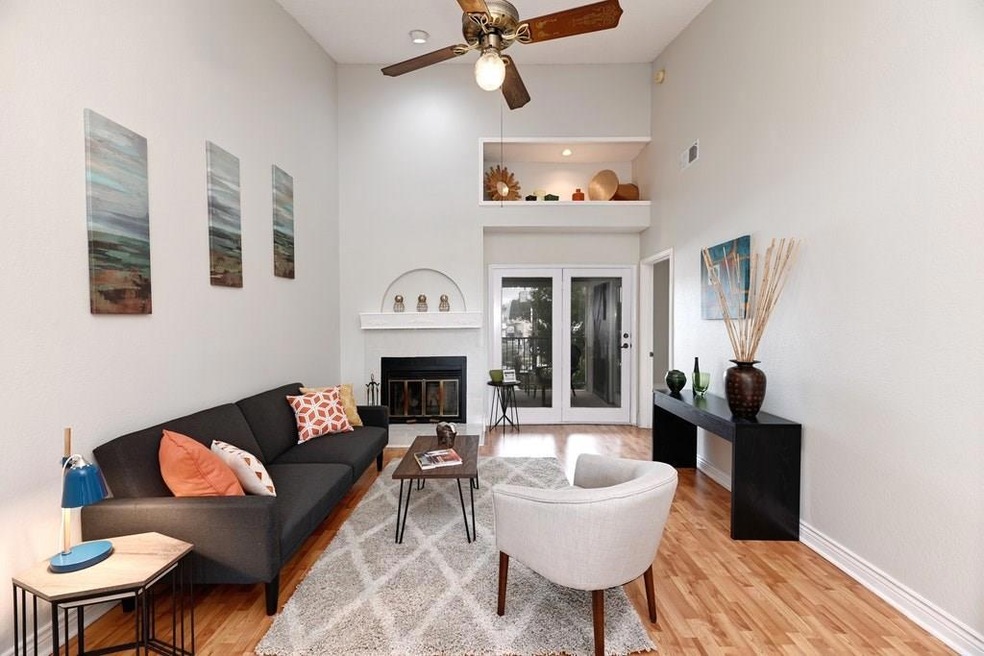
LOCATION! Condo on Far West Blvd with Gated Entry, Covered Parking, Convenient Location/Quiet Surroundings. High Ceilings and Fireplace make for a dramatic living/dining area. Luxurious master with direct access to bath. Bath has double vanities and separate tub/toilet area. Great Layout. Convenient Washer/Dryer closet inside the unit. Patio doors from both the Living Room and Bedroom access the large Covered Balcony. No carpet and fresh paint make this one move-in ready. Steps to Epoch Coffee!Restrictions: Yes Sprinkler Sys:Yes
Last Agent to Sell the Property
Presidio Group, REALTORS License #0670102 Listed on: 07/09/2019
Lynn Wise
Bramlett Partners
(877) 540-2895
62 Total Sales
1 in Northwest Hills
$325,000 Price
Cristina Murphey
Keller Williams Realty
(888) 604-3624
115 Total Sales
1 in Northwest Hills
$825,000 Price
Cyndi Cummings
Compass RE Texas, LLC
(888) 618-5875
118 Total Sales
1 in Northwest Hills
$295,000 Price
Lisa Harrell
eXp Realty, LLC
(737) 255-7401
70 Total Sales
2 in Northwest Hills
$398K - $550K Price Range
Clare Webb
Compass RE Texas, LLC
(409) 407-7370
87 Total Sales
1 in Northwest Hills
$830,000 Price
Chase Cangelosi
All City Real Estate Ltd. Co
(855) 775-6806
48 Total Sales
1 in Northwest Hills
$340,000 Price
We collect this data history from publicly available records. To have your information removed, we recommend requesting removal directly through your county’s website.
| Date | Event | Price | List to Sale | Price per Sq Ft |
|---|---|---|---|---|
| 09/04/2019 09/04/19 | Sold | -- | -- | -- |
| 08/07/2019 08/07/19 | Pending | -- | -- | -- |
| 07/18/2019 07/18/19 | For Sale | $169,900 | 0.0% | $285 / Sq Ft |
| 07/14/2019 07/14/19 | Pending | -- | -- | -- |
| 07/09/2019 07/09/19 | For Sale | $169,900 | -- | $285 / Sq Ft |
We collect this data history from publicly available records. To have your information removed, we recommend requesting removal directly through your county’s website.
| Year | Tax Paid | Tax Assessment Tax Assessment Total Assessment is a certain percentage of the fair market value that is determined by local assessors to be the total taxable value of land and additions on the property. | Land | Improvement |
|---|---|---|---|---|
| 2025 | $2,465 | $204,305 | $15,938 | $188,367 |
| 2023 | $3,660 | $202,293 | $0 | $0 |
| 2022 | $3,632 | $183,903 | $0 | $0 |
| 2021 | $3,639 | $167,185 | $15,938 | $151,247 |
| 2020 | $3,470 | $161,764 | $31,875 | $129,889 |
| 2018 | $3,241 | $146,402 | $31,875 | $114,527 |
| 2017 | $2,882 | $129,241 | $31,875 | $106,206 |
| 2016 | $2,620 | $117,492 | $31,875 | $106,206 |
| 2015 | $2,170 | $106,811 | $31,875 | $74,936 |
| 2014 | $2,170 | $104,188 | $31,875 | $72,313 |
Seller's Agent in 2019
Keith McKeachie
Presidio Group, REALTORS
(614) 352-1028
1 Total Sale
Seller Co-Listing Agent in 2019
Ron Redder
Presidio Group, REALTORS
(512) 657-8674
53 Total Sales
Buyer's Agent in 2019
Eric Johnston
Keller Williams Realty
(512) 516-0575
21 Total Sales
Source: Unlock MLS (Austin Board of REALTORS®)
MLS Number: 4301142
APN: 138467
Disclaimer: Certain information contained herein is derived from information provided by parties other than Homes.com. All information provided is deemed reliable, but is not guaranteed to be accurate and should be independently verified.
Based on information from the Austin Board of REALTORS® (alternatively, from ACTRIS). Neither the Board nor ACTRIS guarantees or is in any way responsible for its accuracy. All data is provided “AS IS” and with all faults. Data maintained by the Board or ACTRIS may not reflect all real estate activity in the market.
Information being provided is for consumers’ personal, non-commercial use and may not be used for any purpose other than to identify prospective properties consumers may be interested in purchasing. All data is obtained from various sources and may not have been verified by broker or MLS GRID. Supplied Open House Information is subject to change without notice. All information should be independently reviewed and verified for accuracy. Properties may or may not be listed by the office/agent presenting the information. Some IDX listings have been excluded from this website.
Based on information submitted to the MLS GRID
Listings courtesy of Unlock MLS (Austin Board of REALTORS®) as distributed by MLS GRID
Ask me questions while you tour the home.