
Cindy Schmidt
Equity Northwest Real Estate - Southern Idaho
(208) 544-4399
88 Total Sales
2 in Filer
$235K - $360K Price Range
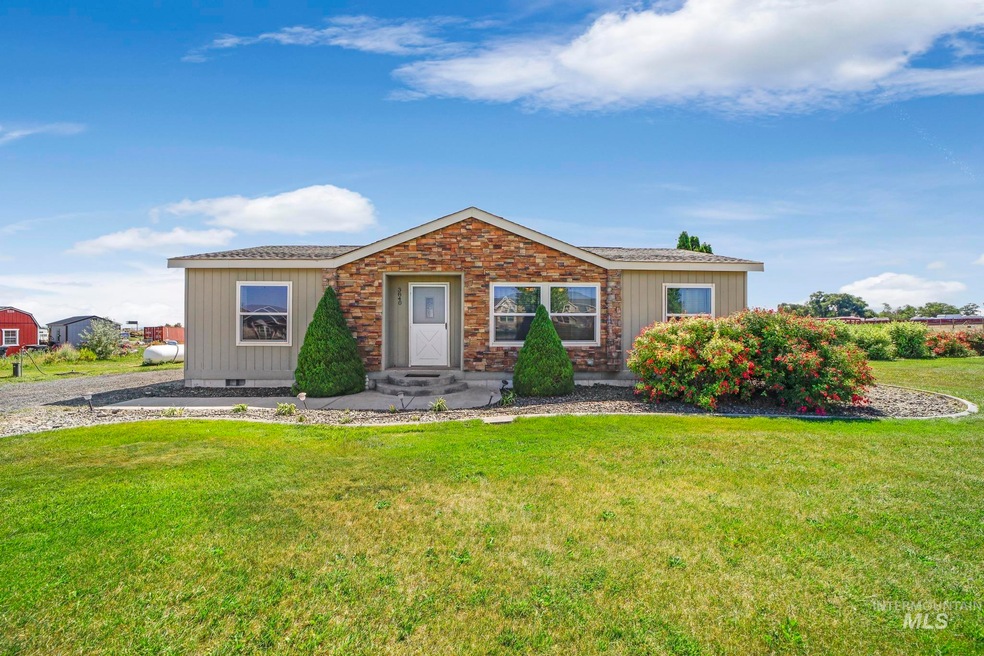
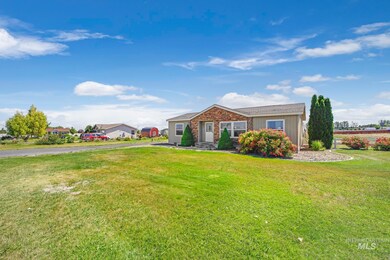
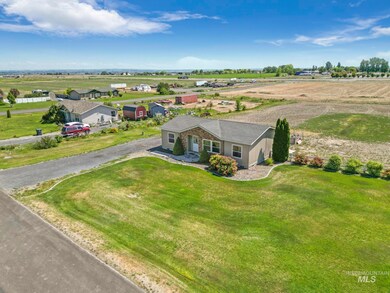
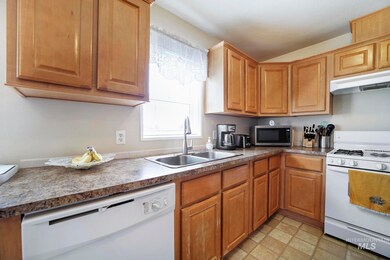
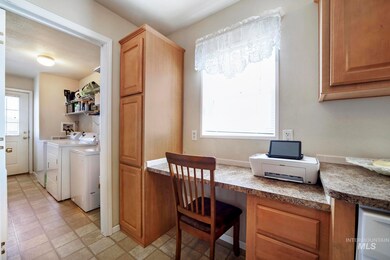
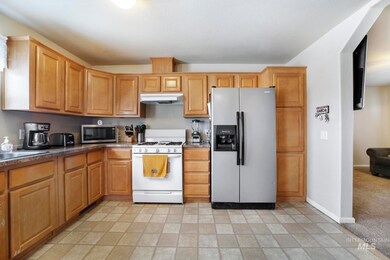
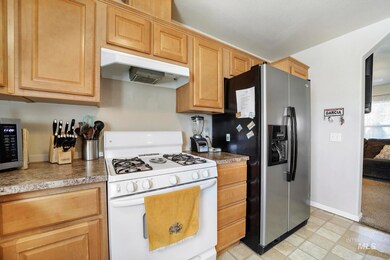
This country home offers a comfortable and convenient living experience with its thoughtful layout, attractive features, and proximity to both nature and town amenities. The property occupies a one-acre parcel and the house itself has a single level with a total area of 1176 sqft. It features a split bedroom layout, with three bedrooms and two bathrooms. The open concept plan creates a spacious and welcoming atmosphere in the living area. The master bathroom includes dual vanities, a large soaker tub, and a walk-in shower, adding a touch of luxury. Skylights bring in natural light, enhancing the overall brightness of the home. Ample storage space is available, ensuring a clutter-free environment. The property has a partially fenced-in garden area, perfect for gardening enthusiasts. Extra parking is provided for an RV or additional vehicles, offering convenience for those with multiple vehicles. Lastly, the property includes one water share from TFCC
Last Agent to Sell the Property
Keller Williams Sun Valley Southern Idaho Listed on: 07/01/2023
We collect this data history from publicly available records. To have your information removed, we recommend requesting removal directly through your county’s website.
Cindy Schmidt
Equity Northwest Real Estate - Southern Idaho
(208) 544-4399
88 Total Sales
2 in Filer
$235K - $360K Price Range
Justin Winson
Silvercreek Realty Group
(208) 998-0144
240 Total Sales
5 in Filer
$164K - $650K Price Range
Christa Burnett
Riverside Realty
(208) 273-8975
79 Total Sales
1 in Filer
$639,700 Price
Deb Clough
Coldwell Banker Tomlinson
(208) 410-6815
102 Total Sales
2 in Filer
$290K - $445K Price Range
Jason McCurdy
Silvercreek Realty Group
(208) 738-9983
73 Total Sales
1 in Filer
$357,000 Price
Rachael Gause
Equity Northwest Real Estate - Southern Idaho
(208) 738-9546
38 Total Sales
4 in Filer
$128K - $385K Price Range
We collect this data history from publicly available records. To have your information removed, we recommend requesting removal directly through your county’s website.
| Date | Buyer | Sale Price | Title Company |
|---|---|---|---|
| -- | Titleone | ||
| Hughes Gloria | -- | Alliance Title Twin Falls | |
| Abala Rodolfo | -- | Titlefact | |
| Cmh Homes Inc | -- | None Available | |
| Vanderbilt Mortgage And Finance Inc | $105,750 | Alliance Title | |
| Lunzman Susan M | -- | None Available |
We collect this data history from publicly available records. To have your information removed, we recommend requesting removal directly through your county’s website.
| Date | Status | Borrower | Loan Amount |
|---|---|---|---|
| Closed | $12,285 | ||
| Open | Alvarado Rigoberto | $263,888 | |
| Previous Owner | Hughes Gloria | $5,250 | |
| Previous Owner | Hughes Gloria | $147,283 | |
| Previous Owner | Hughes Gloria | $147,283 | |
| Previous Owner | Abala Rodolfo | $88,359 | |
| Previous Owner | Lunzman Susan M | $121,013 |
We collect this data history from publicly available records. To have your information removed, we recommend requesting removal directly through your county’s website.
| Date | Event | Price | List to Sale | Price per Sq Ft |
|---|---|---|---|---|
| 08/09/2023 08/09/23 | Sold | -- | -- | -- |
| 07/06/2023 07/06/23 | Pending | -- | -- | -- |
| 07/04/2023 07/04/23 | Price Changed | $265,000 | -1.9% | $225 / Sq Ft |
| 07/01/2023 07/01/23 | For Sale | $270,000 | -- | $230 / Sq Ft |
We collect this data history from publicly available records. To have your information removed, we recommend requesting removal directly through your county’s website.
| Year | Tax Paid | Tax Assessment Tax Assessment Total Assessment is a certain percentage of the fair market value that is determined by local assessors to be the total taxable value of land and additions on the property. | Land | Improvement |
|---|---|---|---|---|
| 2025 | $564 | $223,869 | $93,218 | $130,651 |
| 2024 | $566 | $217,372 | $93,218 | $124,154 |
| 2023 | $684 | $253,781 | $93,218 | $160,563 |
| 2022 | $764 | $200,479 | $44,156 | $156,323 |
| 2021 | $1,004 | $204,185 | $44,156 | $160,029 |
| 2020 | $866 | $153,164 | $38,570 | $114,594 |
| 2019 | $665 | $104,106 | $35,910 | $68,196 |
| 2018 | $694 | $108,804 | $35,910 | $72,894 |
| 2017 | $627 | $102,905 | $35,910 | $66,995 |
| 2016 | $577 | $90,979 | $0 | $0 |
| 2015 | $569 | $90,979 | $35,910 | $55,069 |
| 2012 | -- | $88,131 | $0 | $0 |
Seller's Agent in 2023
Toni Woodley
Keller Williams Sun Valley Southern Idaho
(208) 644-0632
280 Total Sales
Buyer's Agent in 2023
Kiersten Verbree
Sweet Group Realty
(208) 961-0315
145 Total Sales
Source: Intermountain MLS
MLS Number: 98882594
Disclaimer: Certain information contained herein is derived from information provided by parties other than Homes.com. All information provided is deemed reliable, but is not guaranteed to be accurate and should be independently verified.
IDX information is provided exclusively for consumers’ personal, non-commercial use, that it may not be used for any purpose other than to identify prospective properties consumers may be interested in purchasing. IMLS does not assume any liability for missing or inaccurate data.
Information provided by IMLS is deemed reliable but not guaranteed.
Ask me questions while you tour the home.