

Starting at $1,298
Per Month
Studio-2
Beds
1-2
Baths
558+
Sq Ft
Highlights
- Waterfront
- Den
- Pool
- Walking/Biking Trails
- Dog Park
- Elevator
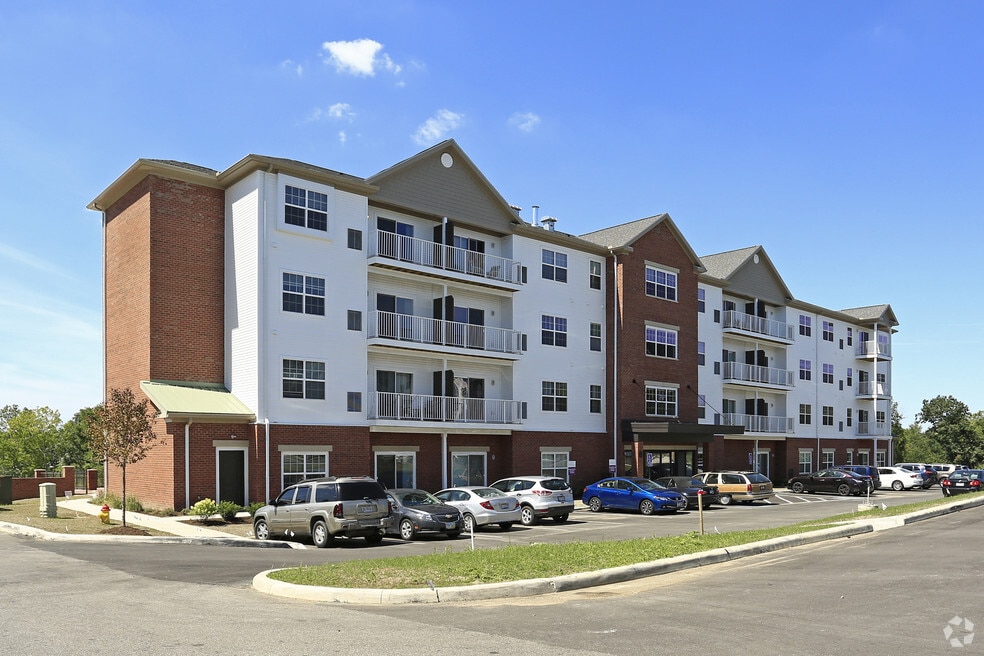
About The Residences At Chagrin River Walk
A short walk from Historic Downtown Willoughby, Chagrin Riverwalk is a 22.5-acre walkable community which includes luxury apartments and a riverfront park that is yours to explore. It truly is all right here.
Listing Provided By

Pricing and Floor Plans
Studio
West - Clubhouse 3
$1,409
- Studio
- 1 Bath
- 561 Sq Ft
- $500 deposit
Available Soon
1 Bedroom
Central - Veranda
$1,298 - $1,328
- 1 Bed
- 1 Bath
- 561 Sq Ft
| Unit | Base Price | Sq Ft | Availability | Unit Details |
|---|---|---|---|---|
| 209 | $1,298 | 561 | Oct 10 | |
| 109 | $1,328 | 561 | Sep 30, 2027 |
Central - Sonesta
$1,351
- 1 Bed
- 1 Bath
- 558 Sq Ft
| Unit | Base Price | Sq Ft | Availability | Unit Details |
|---|---|---|---|---|
| 430 | $1,351 | 558 | Jun 15, 2027 |
Central - Bali
$1,550 - $1,590
- 1 Bed
- 1 Bath
- 620 Sq Ft
Available Soon
East - Riverfront
$1,576
- 1 Bed
- 1 Bath
- 642 Sq Ft
Available Soon
West - Clubhouse 1 & 6
$1,587
- 1 Bed
- 1 Bath
- 660 Sq Ft
- $500 deposit
Available Soon
West - Clubhouse 4
$1,720
- 1 Bed
- 1 Bath
- 682 Sq Ft
- $500 deposit
Available Soon
Central - The Chateau ADA
$1,729 - $1,759
- 1 Bed
- 1 Bath
- 673 Sq Ft
Available Soon
Central - The Chateau
$1,729 - $1,779
- 1 Bed
- 1 Bath
- 673 Sq Ft
Available Soon
Central - Coronado
$1,748 - $1,849
- 1 Bed
- 1 Bath
- 690 Sq Ft
Available Soon
West - The Aspen
$1,764
- 1 Bed
- 1 Bath
- 834 Sq Ft
- $500 deposit
Available Soon
Central - Skytop
$1,769 - $1,849
- 1 Bed
- 1 Bath
- 690 Sq Ft
Available Soon
East - Lakeshore
$1,787
- 1 Bed
- 1 Bath
- 763 Sq Ft
Available Soon
Central - The Pearle
$1,806 - $1,866
- 1 Bed
- 1 Bath
- 743 Sq Ft
Available Soon
West - The Birch
$1,832
- 1 Bed
- 1 Bath
- 959 Sq Ft
- $500 deposit
Available Soon
Central - Jumby Bay
$1,860
- 1 Bed
- 1 Bath
- 815 Sq Ft
| Unit | Base Price | Sq Ft | Availability | Unit Details |
|---|---|---|---|---|
| 142 | $1,860 | 815 | Oct 10 |
West - Clubhouse 5
Call for Rent
- 1 Bed
- 1 Bath
- 682 Sq Ft
Available Soon
2 Bedrooms
West - The Douglas
$1,846
- 2 Beds
- 2 Baths
- 1,190 Sq Ft
- $500 deposit
| Unit | Base Price | Sq Ft | Availability | Unit Details |
|---|---|---|---|---|
| 6208 | $1,846 | 1,190 | Oct 21 | |
| 1201 | $1,846 | 1,190 | Nov 4 | |
| 2201 | $1,846 | 1,190 | Oct 10, 2027 | |
| 7101 | $1,846 | 1,190 | Oct 10, 2027 |
West - The Chestnut
$1,865
- 2 Beds
- 1 Bath
- 1,069 Sq Ft
- $500 deposit
Available Soon
West - The Elm
$2,036
- 2 Beds
- 2 Baths
- 1,350 Sq Ft
- $500 deposit
| Unit | Base Price | Sq Ft | Availability | Unit Details |
|---|---|---|---|---|
| 1301 | $2,036 | 1,350 | Sep 10 | |
| 4303 | $2,036 | 1,350 | Sep 16 |
East - Waterway
$2,132
- 2 Beds
- 2 Baths
- 1,183 Sq Ft
Available Soon
Central - Vista
$2,137
- 2 Beds
- 2 Baths
- 1,012 Sq Ft
Available Soon
East - Tidewater
$2,143
- 2 Beds
- 2 Baths
- 1,197 Sq Ft
Available Soon
Central - Vista ADA
$2,167
- 2 Beds
- 2 Baths
- 1,012 Sq Ft
Available Soon
West - Clubhouse 2 & 7
$2,254
- 2 Beds
- 2 Baths
- 1,116 Sq Ft
- $500 deposit
Available Soon
East - Causeway
$2,433
- 2 Beds
- 2 Baths
- 1,306 Sq Ft
Available Soon
West - Clubhouse 8
$2,477
- 2 Beds
- 2 Baths
- 1,322 Sq Ft
- $500 deposit
Available Soon
Fees and Policies
The fees below are based on community-supplied data and may exclude additional fees and utilities.
Required Fees
One-Time Basics
Due at Application
Application Fee Per Applicant
$50
Due at Move In
Administrative Fee
$100
Pet policies are negotiable.
Pets
Dogs
One-Time Pet Fee
$350
Monthly Pet Fee
$35
Details and Requirements
Max of 2. 85 lbs. Weight Limit.
Cats
One-Time Pet Fee
$350
Monthly Pet Fee
$35
Details and Requirements
Max of 2. 85 lbs. Weight Limit.
Storage
Storage Unit
Storage Rent
$35 / mo
Property Fee Disclaimer: Based on community-supplied data and independent market research. Subject to change without notice. May exclude fees for mandatory or optional services and usage-based utilities.
Community Details
Property Information
- Built in 2015
- 265 units/3 stories
Lease Options
- 6 - 13 Month Leases
Community Amenities
Property Services
- Car Charging Station
Shared Community
- Business Center
- Clubhouse
- Elevator
Fitness & Recreation
- Fitness Center
- Pool
- Walking/Biking Trails
Outdoor Features
- Waterfront
- Grill
- Dog Park
Additional Amenities
- 24 hr Fitness Center
- Coffee Bar
- Dog Wash Station
- Electric Car Charging Stations
- Fire Pit
- Gas Grills
- Outdoor Entertainment Center
- Parcel Lockers
- River Walk Trail
- Theater Room
Apartment Features
Model Details
- Vaulted Ceiling
- Den
- Balcony
- Patio
Additional Amenities
- 1st Floor
- 2nd Floor
- 4th Floor
- Barn Doors
- Coat Closet
- Courtyard View
- Double Vanity
- Elevator Access
- Garage Included
- Guest Bathroom Tub
- Guest Bedroom Walk-in Closet
- Kitchen Island
- Master Walk-in Closet
- Patio/Balcony
- Pool View
- Primary Walk-in Closet
- Reach-In Closet
- Walk-in Coat Closet
- Walk-in Shower
- West View
- Wrap Around Porch/Patio
Matterport 3D Tours
Map
Nearby Homes
- 3866 Kirtland Rd
- 38247 Union St
- 38190 Highgate Bluff Ln
- 4039 Kirtland Rd
- 4047 Kirtland Rd
- 38155 Highgate Bluff Ln
- 4333 River St
- 38125 Highgate Bluff Ln
- 38083 Euclid Ave
- S/L 2 Campus Ln
- 4310 Literary Ln
- 4316 Literary Ln
- 3819 Arcadia Cir
- 38235 Woodside Ave
- 4260 Buckeye Ave
- 37616 Jordan Dr
- 37608 Sturbridge Ln
- 4680 Glenwood Ave
- 37301 Park Ave
- 3145 Lost Nation Rd Unit C
- 38025 2nd St
- 37939 Vine St
- 4285 River St
- 25 Public Square
- 37728 2nd St
- 38380 Oak Hill Ln
- 7191 Mentor Ave
- 7205 Mentor Ave
- 37317 Park Ave
- 37525 Grove Ave
- 1083 Eastlake Dr
- 36175 Kilarney Rd
- 34800 Vine St
- 8100 Deepwood Blvd
- 35124 Euclid Ave
- 36230 Skytop Ln
- 1490 E 337th St
- 5050 Som Center Rd
- 9101 Chillicothe Rd
- 34850 Lake Shore Blvd
Your Personal Tour Guide
Ask me questions while you tour the home.