NOT LISTED FOR SALE

38420 Wendling Rd Marcola, OR 97454

5 Beds
3 Baths
1,850 Sq Ft
5.18 Acre Lot

Sale Details

Date Sold: July 27, 2022

Last sale price $595,000 $322 Per Sq Ft

36 Days on Market

Highlights

  • RV Access or Parking
  • Wooded Lot
  • High Ceiling
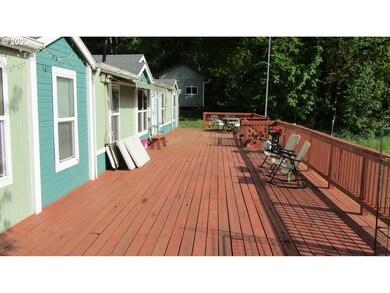
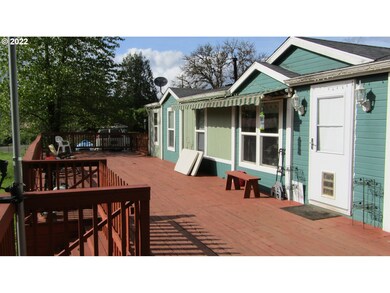
  • Deck
  • 1 Fireplace
  • Private Yard

About This Home

As of July 2022

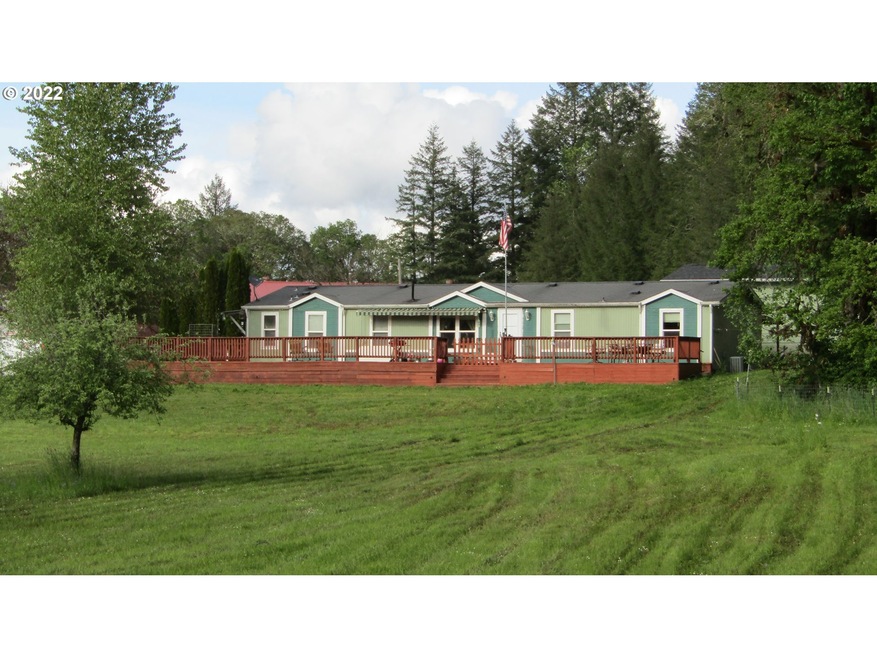
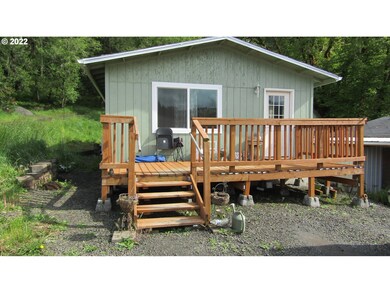
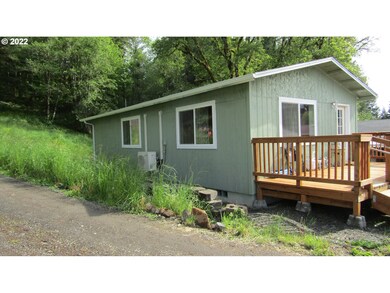
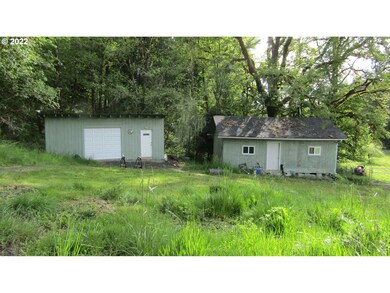
Excellent Condition Large 2002 MFG Home, Can be 5 Bedrooms, with New 800 sq. ft. Guest House, both units total 6 Bedrooms and 4 bathrooms. Total living area approx. 2,650 sq. ft. both units. New Shop, New Storage building. New 20k generator with ATS, Auto Start. Tons of RV Parking with Water, Sewer, Power hook up. Park like setting with wildlife and deer. Riding mower included. PRICE REDUCTION! MUST SEE! MUST SEE! Seller Relocating "MOTIVATED"

Last Agent to Sell the Property

Aarn Bergstrom

United Real Estate Properties License #200503143 Listed on: 05/20/2022

United Real Estate Properties

Last Buyer's Agent

Vince Casey

Hybrid Real Estate License #201219873

Hybrid Real Estate
Create a Home Valuation Report for This Property
The Home Valuation Report is an in-depth analysis detailing your home's value as well as a comparison with similar homes in the area

Property Details

Home Type

  • Mobile/Manufactured

Year Built

  • Built in 2002

Lot Details

  • Fenced
  • Gentle Sloping Lot
  • Wooded Lot
  • Landscaped with Trees
  • Private Yard

Home Design

  • Manufactured Home With Land
  • Block Foundation
  • Cement Siding
  • Concrete Perimeter Foundation
  • Wood Composite

Interior Spaces

  • 1-Story Property
  • High Ceiling
  • 1 Fireplace
  • Natural Light
  • Double Pane Windows
  • Vinyl Clad Windows
  • First Floor Utility Room
  • Laminate Flooring
  • Property Views

Bedrooms and Bathrooms

  • In-Law or Guest Suite
  • Walk-in Shower

Laundry

  • Laundry Room
  • Washer and Dryer

Basement

  • Exterior Basement Entry
  • Crawl Space

Parking

  • Carport
  • Extra Deep Garage
  • Workshop in Garage
  • RV Access or Parking

Accessible Home Design

  • Accessible Hallway
  • Accessibility Features
  • Level Entry For Accessibility
  • Minimal Steps
  • Accessible Parking

Outdoor Features

  • Deck
  • Shed
  • Outbuilding

Utilities

  • Electric Water Heater
  • High Speed Internet

Additional Features

  • Dwelling with Separate Living Area
  • Vinyl Skirt

Listing and Financial Details

  • Home warranty included in the sale of the property

Property Details

Home Type

Mobile/Manufactured

Year Built

Built in 2002

Lot Details

5.18 Acres

Listing Details

  • Status: Sold
  • Property Category: Residential
  • Property Type: Manufactured On Land
  • Style: Manufactured Home
  • Sq Ft Calculated: 1850
  • Sq Ft Approximate Total: 1850
  • Accessibility: Yes
  • Stories: 1
  • Warranty: Home Warranty
  • Warranty Available: Yes
  • Year Built: 2002
  • Property Condition: Resale
  • New Construction Supplement: No
  • Additional Structure Other Types: Second Residence
  • Special Features: None
  • Property Sub Type: MobileManufactured

Interior Features

  • Accessibility Features: One Level, Minimal Steps, Natural Lighting, Parking, Walk-in Shower, Accessible Hallway(s), Main Floor Bedroom w/Bath, Utility Room On Main
  • Additional Room Features: Ceiling Fan(s)
  • Additional Rooms: Laundry, 4th Bedroom
  • All Room Features: Microwave, Built-in Range, Ceiling Fan(s), Dishwasher, Eating Area, Pantry, Vaulted Ceiling(s), Walk-in Shower, Walk in Closet, Laminate Flooring, Free-Standing Refrigerator, Shower, Double Sinks
  • Main Level Bathrooms: 3.0
  • Total Bathrooms: 3.0
  • Fireplace Description: Pellet Stove, Stove
  • Fireplaces: 1
  • Interior Amenities: Laundry, Washer/Dryer, High Ceilings, Laminate Flooring, Separate Living Quarters/Apartment/Aux Living Unit
  • Kitchen Appliances: Microwave, Built-in Range, Dishwasher, Built-in Oven, Free-Standing Refrigerator, Stainless Steel Appliance(s)
  • Legal Description: Partition Plat: 2001-P1497 PCL 2 TL 00611, RecordNo: CS# 37225
  • Sq Ft Main Level: 1850
  • Bedrooms: 5
  • Master Bedroom: Features: Ceiling Fan(s), Walk-in Shower, Walk in Closet, Laminate Flooring, Shower, Double Sinks,On Level: Main,Dimensions: 13x13
  • Bedroom 2: On Level: Main,Dimensions: 10x11
  • Bedroom 3: On Level: Main,Dimensions: 13x10
  • Full Bathrooms: 3
  • Basement: Crawl Space, None, Exterior Entry
  • Dining Room: Features: Ceiling Fan(s), Laminate Flooring,On Level: Main,Dimensions: 10x11
  • Family Room: Features: Ceiling Fan(s), Laminate Flooring,On Level: Main,Dimensions: 10x13
  • Living Room: Features: Ceiling Fan(s), Vaulted Ceiling(s), Laminate Flooring,On Level: Main,Dimensions: 13x18
  • Kitchen: Features: Microwave, Built-in Range, Dishwasher, Eating Area, Pantry, Free-Standing Refrigerator,On Level: Main,Dimensions: 8x22
  • Additional Room 1: Description: 4th Bedroom,Features: Ceiling Fan(s),On Level: Main,Dimensions: 10x12
  • Additional Room 2: Description: Laundry,On Level: Main,Dimensions: 8x8
  • Bathrooms Main Level Full: 3
  • Total Bathrooms: 3
  • Window Features: Vinyl Frames, Double Pane Windows

Exterior Features

  • Exterior Description: Cement Siding, Wood Composite
  • Exterior Features: Deck, Fenced, Outbuilding, RV Parking, Workshop, Tool Shed, RV Hookup, Yard, RV/Boat Storage, Guest Quarters
  • Lot Size: 5-6.99AC
  • Roof Type: Shake
  • View: Valley, Territorial, Trees/Woods
  • Foundation Details: Block, Skirting, Concrete Perimeter
  • Additional Structure Bathrooms Total: 1.00
  • Additional Structure Bedrooms Total: 1
  • Additional Structure Construction Types: Crawl Space, T-111 Siding
  • Additional Structure Feature Types: Bathroom, Electricity Connected, Vinyl Window-Double Paned, Closet, Built-in Features, Heated, Plumbed
  • Additional Structure No Structures: 1
  • Additional Structure Roof Types: Tile
  • R V Description: RV Parking, RV Hookup
  • View: Yes
  • Additional Structure Supplement: Yes
  • Road Surface: Dirt, Gravel

Garage/Parking

  • Garage Type: Carport, Extra Deep
  • Parking Description: Carport, RV Access/Parking

Utilities

  • Fuel Description: Electricity
  • Hot Water: Electricity, Tank
  • Sewer: Septic Tank
  • Water Description: Well
  • Cooling Description: Heat Pump
  • Heating Description: Forced Air, Heat Pump
  • Internet Service Type: Other, Satellite
  • Security: Unknown

Association/Amenities

  • Amenities Supplement: No

Lot Info

  • Lot Description: Trees, Wooded, Seasonal, Gentle Sloping
  • Acres: 5.18
  • Zoning: RR5
  • Farm Supplement: No

Green Features

  • Green Energy Supplement: No

Tax Info

  • Tax Amount: 2361.95
  • Assessor Parcel Number: 1683679
  • Tax Year: 2021

Multi Family

  • Non Owner Occ Supplement: No

MLS Schools

  • Elementary School: Marcola
  • High School: Mohawk
  • Middle School: Mohawk

Ownership History

We collect this data history from publicly available records. To have your information removed, we recommend requesting removal directly through your county’s website.

Date Name Owned For Owner Type

Purchase Details

Listed on
May 20, 2022
Closed on
Jul 21, 2022
Sold by
Bought by
Seller's Agent
Aarn Bergstrom
United Real Estate Properties
Buyer's Agent
Vince Casey
Hybrid Real Estate
List Price
$625,000
Sold Price
$595,000
Premium/Discount to List
-$30,000
-4.8%

Home Financials for this Owner

Home Financials are based on the most recent Mortgage that was taken out on this home.
Original Mortgage
$546,250
Outstanding Balance
$516,419
Interest Rate
5.78%
Mortgage Type
New Conventional
Source: Public Records

Purchase History

We collect this data history from publicly available records. To have your information removed, we recommend requesting removal directly through your county’s website.

Date Buyer Sale Price Title Company
$575,000 Evergreen Land Title Company
Source: Public Records

Mortgage History

We collect this data history from publicly available records. To have your information removed, we recommend requesting removal directly through your county’s website.

Date Status Borrower Loan Amount
Open $546,250
Source: Public Records

Property History

We collect this data history from publicly available records. To have your information removed, we recommend requesting removal directly through your county’s website.

Date Event Price List to Sale Price per Sq Ft Prior Sale
07/27/2022 07/27/22 Sold $595,000 +3.5% $322 / Sq Ft
06/25/2022 06/25/22 Pending -- -- --
06/24/2022 06/24/22 Price Changed $575,000 -1.7% $311 / Sq Ft
06/14/2022 06/14/22 Price Changed $585,000 -1.7% $316 / Sq Ft
05/30/2022 05/30/22 Price Changed $595,000 -4.8% $322 / Sq Ft
05/20/2022 05/20/22 For Sale $625,000 +72.2% $338 / Sq Ft
07/20/2020 07/20/20 Sold $363,000 0.0% $191 / Sq Ft View Prior Sale
07/19/2020 07/19/20 Off Market $363,000 -- --
06/13/2020 06/13/20 Pending -- -- --
04/03/2020 04/03/20 Price Changed $363,000 -5.2% $191 / Sq Ft
02/17/2020 02/17/20 For Sale $383,000 -- $202 / Sq Ft
Source: Regional Multiple Listing Service (RMLS)

Tax History

We collect this data history from publicly available records. To have your information removed, we recommend requesting removal directly through your county’s website.

Year Tax Paid Tax Assessment Tax Assessment Total Assessment is a certain percentage of the fair market value that is determined by local assessors to be the total taxable value of land and additions on the property. Land Improvement
2025 $3,374 $278,537
2024 $3,296 $270,425
2023 $3,296 $262,549 $0 $0
2022 $3,044 $254,903 $0 $0
Source: Public Records

Agents Affiliated with this Home

  • Section Image
  • Section Image
  • Section Image
See All Agents

Map

Source: Regional Multiple Listing Service (RMLS)

MLS Number: 22529015

Regional Multiple Listing Service (RMLS)
Your Personal Tour Guide

Ask me questions while you tour the home.