
Eric Raymo
EXP Realty LLC
(810) 642-4366
170 Total Sales
2 in Harrison
$170K - $530K Price Range
Estimated Value: $286,140
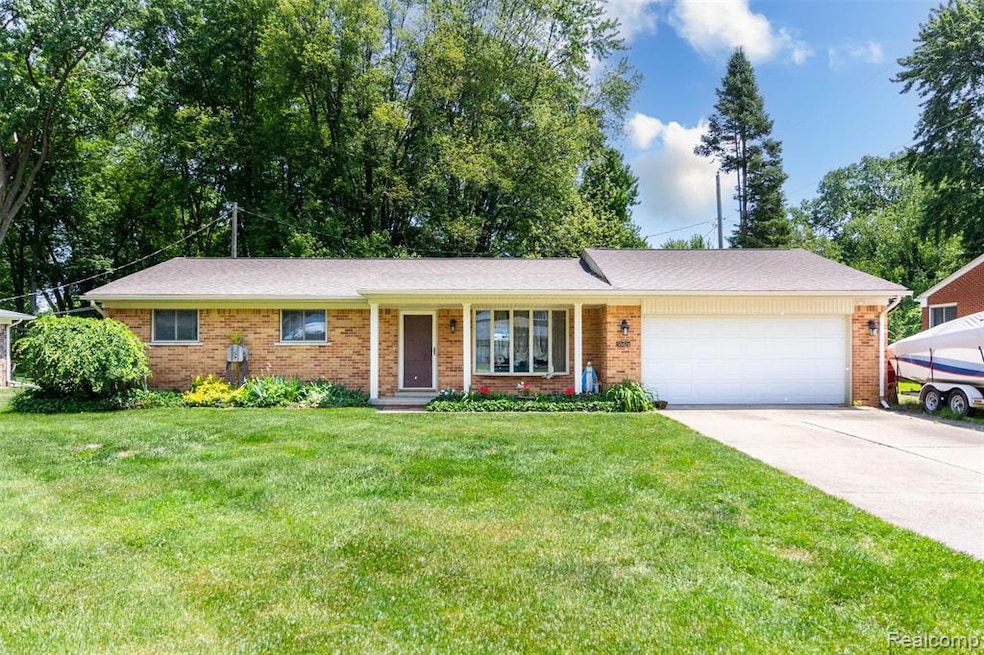
Beautiful brick ranch in the heart of Harrison Township! Spend this summer in a park like back yard retreat with mature trees, concrete patio and plenty of space for BBQ's and get togethers or spend quiet time rocking on the front porch. With over 1400 square feet this inviting home features a spacious family room with vaulted ceilings and a brick fireplace ready to start enjoying when the first crispness of Fall hits. The kitchen has beautiful hardwood floors and tasteful wood cabinetry, versatile to compliment any decor. The living room/flex space offers a peaceful view of the tree lined street through the large bay window. You will find pristine bathrooms that feature neutral tile and classic cabinetry. The three bedrooms offer plenty of space and neutral carpet. There is a large laundry/mud room and a heated detached garage in addition to the attached garage. The detached space can be used for a workshop, extra storage or she shed! Newer three-dimensional roof and central air. Never lose power with the Generac whole house generator! This house is a must see! Amazing location minutes to I94, Metro Beach and more!
Last Agent to Sell the Property
Market Elite Inc License #6501377575 Listed on: 06/11/2025
We collect this data history from publicly available records. To have your information removed, we recommend requesting removal directly through your county’s website.
Eric Raymo
EXP Realty LLC
(810) 642-4366
170 Total Sales
2 in Harrison
$170K - $530K Price Range
Doniece Muzzy
EXP Realty Shelby Twp
(810) 553-3619
22 Total Sales
1 in Harrison
$285,000 Price
Jim Kaschalk
RE/MAX First
(517) 701-3634
107 Total Sales
3 in Harrison
$60K - $614K Price Range
Bob MacKenzie
Real Estate One Inc -SCS
(989) 368-8826
118 Total Sales
11 in Harrison
$15K - $475K Price Range
Ken Lipowski
RE/MAX First
(810) 642-3667
83 Total Sales
1 in Harrison
$178,000 Price
Thomas Zibkowski
Real Estate One Inc-Shelby
(586) 930-6108
283 Total Sales
3 in Harrison
$470K - $530K Price Range
We collect this data history from publicly available records. To have your information removed, we recommend requesting removal directly through your county’s website.
| Date | Buyer | Sale Price | Title Company |
|---|---|---|---|
| -- | None Listed On Document | ||
| Pina Joshua N | $275,500 | None Listed On Document | |
| Scola Joseph | $182,000 | Lawyers Title Ins | |
| Schuch Carol L | -- | Lawyers Title Ins |
We collect this data history from publicly available records. To have your information removed, we recommend requesting removal directly through your county’s website.
| Date | Status | Borrower | Loan Amount |
|---|---|---|---|
| Previous Owner | $270,509 | ||
| Previous Owner | Scola Joseph | $116,360 | |
| Previous Owner | Scola Joseph J | $61,700 | |
| Previous Owner | Scola Joseph | $123,000 | |
| Previous Owner | Scola Joseph J | $32,000 | |
| Previous Owner | Scola Joseph J | $120,000 | |
| Previous Owner | Schuch Carol L | $120,000 |
We collect this data history from publicly available records. To have your information removed, we recommend requesting removal directly through your county’s website.
| Date | Event | Price | List to Sale | Price per Sq Ft |
|---|---|---|---|---|
| 08/19/2025 08/19/25 | Sold | $275,500 | +3.0% | $189 / Sq Ft |
| 07/25/2025 07/25/25 | Pending | -- | -- | -- |
| 06/25/2025 06/25/25 | For Sale | $267,500 | 0.0% | $183 / Sq Ft |
| 06/18/2025 06/18/25 | Pending | -- | -- | -- |
| 06/11/2025 06/11/25 | For Sale | $267,500 | -- | $183 / Sq Ft |
We collect this data history from publicly available records. To have your information removed, we recommend requesting removal directly through your county’s website.
| Year | Tax Paid | Tax Assessment Tax Assessment Total Assessment is a certain percentage of the fair market value that is determined by local assessors to be the total taxable value of land and additions on the property. | Land | Improvement |
|---|---|---|---|---|
| 2026 | $2,980 | $131,300 | $0 | $0 |
| 2025 | $2,028 | $126,600 | $0 | $0 |
| 2024 | $20 | $127,900 | $0 | $0 |
| 2023 | $1,870 | $115,200 | $0 | $0 |
| 2022 | $3,321 | $106,900 | $0 | $0 |
| 2021 | $3,019 | $97,100 | $0 | $0 |
| 2020 | $1,717 | $90,400 | $0 | $0 |
| 2019 | $2,324 | $86,400 | $0 | $0 |
| 2018 | $2,276 | $81,800 | $0 | $0 |
| 2017 | $2,180 | $86,090 | $32,850 | $53,240 |
| 2016 | $2,173 | $86,090 | $0 | $0 |
| 2015 | -- | $76,680 | $0 | $0 |
| 2012 | $2,204 | $64,690 | $0 | $0 |
Seller's Agent in 2025
Jeffrey McIntosh
Market Elite Inc
(586) 855-8253
119 Total Sales
Buyer's Agent in 2025
Mark DerManulian
HB Realty Partners
(313) 530-3536
222 Total Sales
Source: Realcomp
MLS Number: 20251007278
APN: 17-12-19-178-006
Disclaimer: Certain information contained herein is derived from information provided by parties other than Homes.com. All information provided is deemed reliable, but is not guaranteed to be accurate and should be independently verified.
IDX provided courtesy of Realcomp II Ltd. via Ten-X and MLS
Copyright 2026 Realcomp II Ltd. Shareholders
IDX information is provided exclusively for consumers' personal, noncommercial use and may not be used for any purpose other than to identify prospective properties consumers may be interested in purchasing. The accuracy of all information, regardless of source, is not guaranteed or warranted. All information should be independently verified.
Listing Information presented by local MLS brokerage: Ten-X, local REALTOR®- Arlene Richardson - (888)-952-6393
Ask me questions while you tour the home.