NOT LISTED FOR SALE
2 Beds
2 Baths
1,404 Sq Ft
0.25 Acre Lot

Sale Details

Date Sold: January 2, 2026

Last sale price $280,000 $199 Per Sq Ft

28 Days on Market

Highlights

  • Open Floorplan
  • Vaulted Ceiling
  • No HOA
  • Deck
  • Traditional Architecture
  • Screened Porch

About This Home

As of January 2026

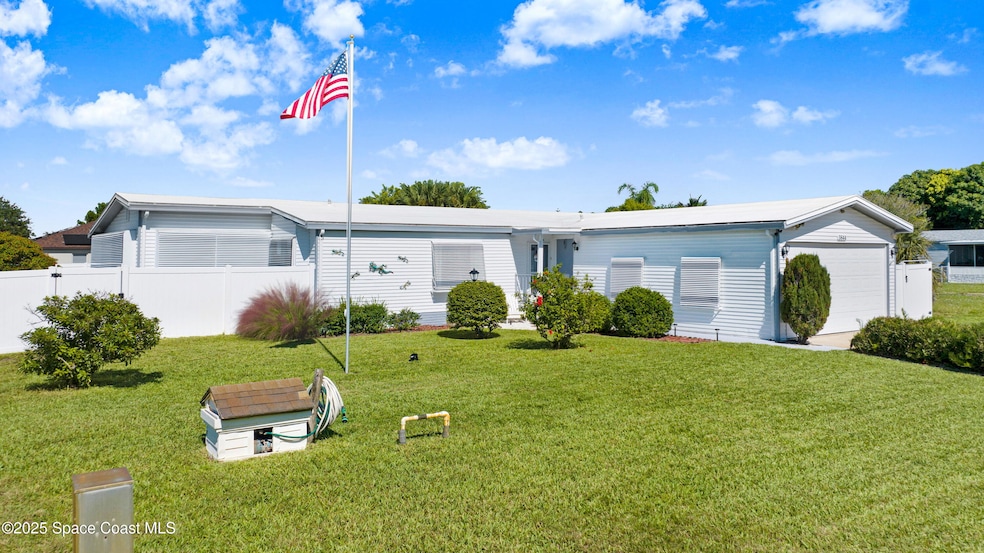
PRIDE OF OWNERSHIP AT ITS FINEST! Located just minutes from the Indian River, Golf Courses, Marinas, Restaurants, Shops, Hospital, 15 min. to Wabasso Beach, 25 min. to Melbourne Beach & 1 hour to Orlando Airport. This immaculately maintained 2BR plus Flex Rm, 2Bath, 1.5Car Garage sits on a spacious .25 acre in a neighborhood of distinction - with estate sized homes & lots with no HOA provides room to breathe. Enjoy a bright & open floor plan that features a concrete subfloor with brand-new luxury vinyl plank flooring, 5'' baseboards, chair railing, motorized blinds in Flex Room, double pane windows, & storm shutters with interior control for hurricane protection. Major updates include a 2022 roof, 2020 A/C & 2022 water heater. Enjoy a deck perfect for sunbathing, backyard w/room for pool & boat storage, versatile porch with glass windows & screens, double-wide driveway, shed, 6' vinyl privacy fence, & generator hookup. The lush green yard features a sprinkler system on a private well!

Last Agent to Sell the Property

Darlene Salmon

Brevard County Realty LLC License #3109005 Listed on: 11/02/2025

Last Buyer's Agent

Marc Silberkleit

CENTURY 21 Baytree Realty License #3431748

CENTURY 21 Baytree Realty
Create a Home Valuation Report for This Property
The Home Valuation Report is an in-depth analysis detailing your home's value as well as a comparison with similar homes in the area

Property Details

Home Type

  • Manufactured Home

Est. Annual Taxes

  • $852

Year Built

  • Built in 1987

Lot Details

  • 10,890 Sq Ft Lot
  • South Facing Home
  • Privacy Fence
  • Back Yard Fenced
  • Front and Back Yard Sprinklers

Parking

  • 1 Car Garage
  • Garage Door Opener

Home Design

  • Traditional Architecture
  • Frame Construction
  • Shingle Roof
  • Aluminum Siding
  • Asphalt

Interior Spaces

  • 1,404 Sq Ft Home
  • 1-Story Property
  • Open Floorplan
  • Furniture Can Be Negotiated
  • Vaulted Ceiling
  • Ceiling Fan
  • Entrance Foyer
  • Screened Porch

Kitchen

  • Breakfast Area or Nook
  • Breakfast Bar
  • Electric Range
  • Microwave
  • Ice Maker
  • Dishwasher

Flooring

  • Carpet
  • Laminate

Bedrooms and Bathrooms

  • 2 Bedrooms
  • Walk-In Closet
  • 2 Full Bathrooms
  • No Tub in Bathroom

Laundry

  • Laundry in Garage
  • Dryer
  • Washer

Home Security

  • Security Lights
  • Closed Circuit Camera
  • Hurricane or Storm Shutters
  • Fire and Smoke Detector

Outdoor Features

  • Deck
  • Shed

Schools

  • Sunrise Elementary School
  • Southwest Middle School
  • Bayside High School

Utilities

  • Central Heating and Cooling System
  • Programmable Thermostat
  • Underground Utilities
  • Private Water Source
  • Well
  • Electric Water Heater
  • Water Softener is Owned
  • Septic Tank
  • Cable TV Available

Listing and Financial Details

  • Assessor Parcel Number 30-38-14-Hh-00010.0-0013.01

Community Details

Overview

  • No Home Owners Association
  • San Sebastian Plat No 1 Subdivision

Pet Policy

  • Pets Allowed

Property Details

Home Type

Manufactured Home

Est. Annual Taxes

$852

Year Built

Built in 1987

Lot Details

0.25 Acres

Parking

1

Listing Details

  • Property Type: Residential
  • Year Built: 1987
  • Reso Property Sub Type: Manufactured Home
  • ResoLaundryFeatures: Electric Dryer Hookup, In Garage, Washer Hookup
  • ResoLotFeatures: Sprinklers In Front, Sprinklers In Rear
  • Road Surface Type: Asphalt
  • ResoSecurityFeatures: Closed Circuit Camera(s), Smoke Detector(s), Security Lights
  • ResoSpecialListingConditions: Standard
  • Subdivision Name: San Sebastian Plat No 1
  • Architectural Style: Traditional
  • Carport Y N: No
  • Garage Yn: Yes
  • Unit Levels: One
  • New Construction: No
  • Reso Other Structures: Shed(s)
  • Financial Info Electric: Underground
  • General Property Information Community Fee(s) YN: No
  • General Property Information CDD Fee YN: No
  • Marketing Remarks:Marketing Remarks: PRIDE OF OWNERSHIP AT ITS FINEST! Located just minutes from the Indian River, Golf Courses, Marinas, Restaurants, Shops, Hospital, 15 min. to Wabasso Beach, 25 min. to Melbourne Beach & 1 hour to Orlando Airport. This immaculately maintained 2BR plus Flex Rm, 2Bath, 1.5Car Garage sits on a spacious .25 acre in a neighborhood of distinction - with estate sized homes & lots with no HOA provides room to breathe. Enjoy a bright & open floor plan that features a concrete subfloor with brand-new luxury vinyl plank flooring, 5'' baseboards, chair railing, motorized blinds in Flex Room, double pane windows, & storm shutters with interior control for hurricane protection. Major updates include a 2022 roof, 2020 A/C & 2022 water heater. Enjoy a deck perfect for sunbathing, backyard w/room for pool & boat storage, versatile porch with glass windows & screens, double-wide driveway, shed, 6' vinyl privacy fence, & generator hookup. The lush green yard features a sprinkler system on a private well!
  • Smart Home Features:Smart Home Features: Programmable Thermostat
  • Special Features: VirtualTour
  • Property Sub Type: MobileManufactured

Interior Features

  • Interior Amenities: Breakfast Bar, Ceiling Fan(s), Entrance Foyer, Open Floorplan, Pantry, Vaulted Ceiling(s), Walk-In Closet(s), Primary Bathroom - Shower No Tub, Breakfast Nook
  • Flooring: Carpet, Laminate
  • Appliances: Dryer, Dishwasher, Electric Range, Electric Water Heater, Ice Maker, Microwave, Plumbed For Ice Maker, Refrigerator, Washer, Water Softener Owned
  • Full Bathrooms: 2
  • Total Bedrooms: 2
  • Stories: 1

Exterior Features

  • Exterior Features: Storm Shutters
  • Roof: Shingle
  • Fencing: Back Yard, Full, Privacy, Vinyl, Fenced
  • Acres: 0.25
  • Pool Private: No
  • Waterfront: No
  • Construction Type: Aluminum Siding, Frame
  • Direction Faces: South
  • Patio And Porch Features: Covered, Deck, Glass Enclosed, Porch, Rear Porch, Screened

Garage/Parking

  • Attached Garage: No
  • Garage Spaces: 1.0
  • Parking Features: Garage, Garage Door Opener

Utilities

  • Cooling: Central Air, Electric
  • Utilities: Cable Available, Cable Connected, Electricity Available, Electricity Connected, Water Available
  • Heating: Central, Electric
  • Cooling Y N: Yes
  • HeatingYN: Yes
  • Water Source: Private, Well

Condo/Co-op/Association

  • Senior Community: No
  • Association: No

Schools

  • Middle Or Junior School: Southwest

Lot Info

  • Current Use: Manufactured Home, Residential
  • Land Lease: No
  • Lot Size Sq Ft: 10890.0
  • ResoLotSizeUnits: Acres
  • Parcel #: 30-38-14-Hh-00010.0-0013.01
  • Zoning Description: Residential

Rental Info

  • Furnished: Negotiable

Tax Info

  • Tax Year: 2024
  • Tax Annual Amount: 851.99

MLS Schools

  • Elementary School: Sunrise
  • High School: Bayside

Ownership History

We collect this data history from publicly available records. To have your information removed, we recommend requesting removal directly through your county’s website.

Date Name Owned For Owner Type

Purchase Details

Listed on
Nov 2, 2025
Closed on
Jan 2, 2026
Sold by
Bought by
Seller's Agent
Darlene Salmon
Brevard County Realty LLC
Buyer's Agent
Marc Silberkleit
CENTURY 21 Baytree Realty
List Price
$299,900
Sold Price
$280,000
Premium/Discount to List
-$19,900
-6.64%
Views
22

Purchase Details

Listed on
May 7, 2024
Closed on
Jun 28, 2024
Sold by
Bought by
Seller's Agent
James Woodhall
Marge Frego Realty, Inc
Buyer's Agent
James Woodhall
Marge Frego Realty, Inc
List Price
$249,000
Sold Price
$225,000
Premium/Discount to List
-$24,000
-9.64%
Views
52

Home Financials for this Owner

Home Financials are based on the most recent Mortgage that was taken out on this home.
Avg. Annual Appreciation
15.47%
Original Mortgage
$220,924
Interest Rate
6.74%
Mortgage Type
FHA

Purchase Details

Closed on
Jan 17, 1997
Sold by
Bought by

Purchase Details

Closed on
May 26, 1993
Sold by
Bought by
Source: Public Records

Purchase History

We collect this data history from publicly available records. To have your information removed, we recommend requesting removal directly through your county’s website.

Date Buyer Sale Price Title Company
$280,000 Prestige Title Of Brevard
$225,000 Paradise Title
$45,000 --
$55,000 --
Source: Public Records

Mortgage History

We collect this data history from publicly available records. To have your information removed, we recommend requesting removal directly through your county’s website.

Date Status Borrower Loan Amount
Previous Owner $220,924
Source: Public Records

Property History

We collect this data history from publicly available records. To have your information removed, we recommend requesting removal directly through your county’s website.

Date Event Price List to Sale Price per Sq Ft Prior Sale
01/02/2026 01/02/26 Sold $280,000 -3.4% $199 / Sq Ft
11/30/2025 11/30/25 Pending -- -- --
11/25/2025 11/25/25 Price Changed $289,900 -3.3% $206 / Sq Ft
11/02/2025 11/02/25 For Sale $299,900 +33.3% $214 / Sq Ft
06/28/2024 06/28/24 Sold $225,000 -9.6% $160 / Sq Ft View Prior Sale
05/29/2024 05/29/24 Pending -- -- --
05/07/2024 05/07/24 For Sale $249,000 -- $177 / Sq Ft
Source: Space Coast MLS (Space Coast Association of REALTORS®)

Tax History

We collect this data history from publicly available records. To have your information removed, we recommend requesting removal directly through your county’s website.

Year Tax Paid Tax Assessment Tax Assessment Total Assessment is a certain percentage of the fair market value that is determined by local assessors to be the total taxable value of land and additions on the property. Land Improvement
2025 $852 $140,610
2024 $822 $68,770
2023 $822 $66,770 $0 $0
2022 $770 $64,830 $0 $0
2021 $778 $62,950 $0 $0
2020 $752 $62,090 $0 $0
2019 $700 $60,700 $0 $0
2018 $700 $59,570 $0 $0
2017 $703 $58,350 $0 $0
2016 $709 $57,150 $16,000 $41,150
2015 $726 $56,760 $16,000 $40,760
2014 $730 $56,310 $15,000 $41,310
Source: Public Records

Agents Affiliated with this Home

  • Section Image
  • Section Image
  • Section Image
See All Agents

Map

Source: Space Coast MLS (Space Coast Association of REALTORS®)

MLS Number: 1061140

Space Coast MLS (Space Coast Association of REALTORS®)

APN: 30-38-14-HH-00010.0-0013.01

Your Personal Tour Guide

Ask me questions while you tour the home.