$586,730
SOLD JUL 8, 2026

3844 Maidens Rd Powhatan, VA 23139

Powhatan Area
4 Beds
3.5 Baths
2,223 Sq Ft
2.84 Acre Lot

Sale Details

Date Sold: July 8, 2026

$264 Per Sq Ft

1% Above List Price

128 Days on Market

Highlights

  • Under Construction
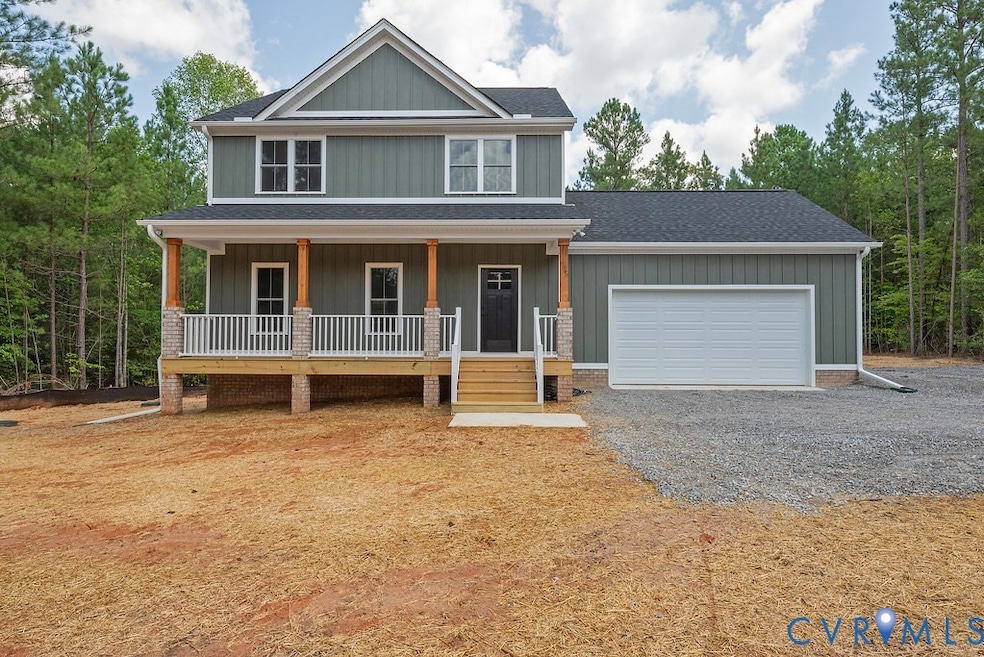
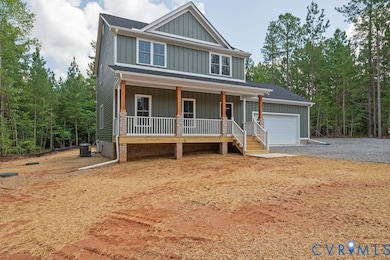
  • Farmhouse Style Home
  • Forced Air Zoned Heating and Cooling System
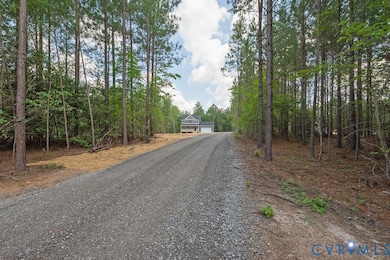
  • 2.84 Acre Lot
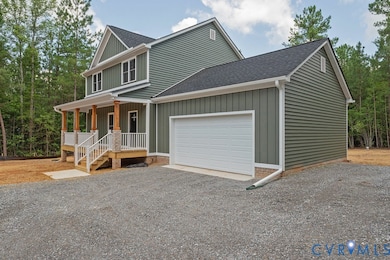
  • 2 Car Attached Garage
  • Vinyl Flooring

About This Home

As of July 2026

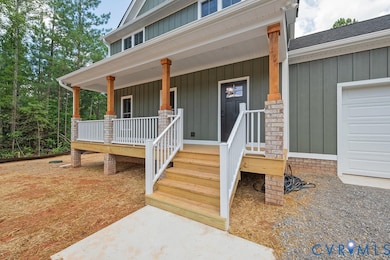
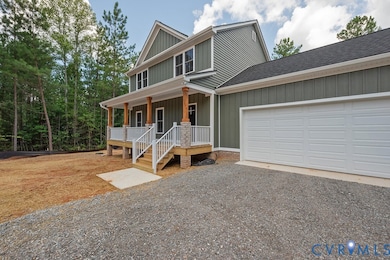
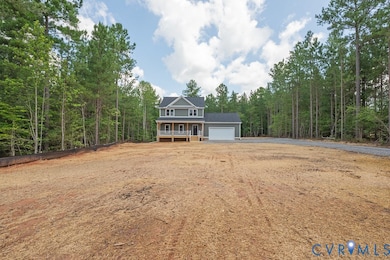
Welcome home to 3844 Maidens Road in Powhatan County! The "Hayden" plan built by Anderson Home Construction with an attached 2 car garage! Craftsman/Farmhouse Styling featuring open concept living with a guest bedroom/office on the first floor adjacent to a full bathroom, 3 spacious bedrooms upstairs along with 2 full bathrooms. Luxury vinyl plank throughout the main living areas. Tile shower in primary bathroom. Hardwood steps. Situated on a private, 2.844 acre lot with NO HOA. Conditioned crawl space. Granite counter tops in the kitchen sitting on custom built cabinets. Still plenty of opportunity to come through and make design selections if contract is written soon enough! Schedule a showing today! Estimated completion date of February/March 2026. **Interior photos are of a similar home built elsewhere shown with optional pedestrian door, lvp throughout second floor**

Last Agent to Sell the Property

Cole Spicer

Hometown Realty License #0225224922 Listed on: 11/15/2025

Hometown Realty

Last Buyer's Agent

Cole Spicer

Hometown Realty License #0225224922 Listed on: 11/15/2025

Hometown Realty

Home Details

Home Type

  • Single Family

Est. Annual Taxes

  • $152

Year Built

  • Built in 2026 | Under Construction

Lot Details

  • 2.84 Acre Lot
  • Zoning described as A-1

Parking

  • 2 Car Attached Garage
  • Garage Door Opener

Home Design

  • Farmhouse Style Home
  • Frame Construction
  • Shingle Roof
  • Vinyl Siding
  • HardiePlank Type

Interior Spaces

  • 2,223 Sq Ft Home
  • 2-Story Property
  • Vinyl Flooring

Bedrooms and Bathrooms

  • 4 Bedrooms

Schools

  • Powhatan Elementary And Middle School
  • Powhatan High School

Utilities

  • Forced Air Zoned Heating and Cooling System
  • Heat Pump System
  • Well
  • Septic Tank

Listing and Financial Details

  • Assessor Parcel Number 008-68

Home Details

Home Type

Single Family

Est. Annual Taxes

$152

Year Built

Built in 2026 | Under Construction

Lot Details

2.84 Acres

Parking

2

Listing Details

  • Property Type: Residential
  • Property Sub Type: Single Family Residence
  • Year Built: 2026
  • Property Attached Yn: No
  • Lot Size Acres: 2.844
  • Ownership: Corporate
  • Subdivision Name: None
  • Above Grade Finished Sq Ft: 2223.0
  • Architectural Style: Farmhouse, Two Story
  • Garage Yn: Yes
  • Unit Levels: Two
  • New Construction: Yes
  • Building Stories: 2
  • Year Built Details: Under Construction
  • Property Sub Type Additional: Single Family Residence
  • Special Features: 4098
  • Stories: 2

Interior Features

  • Flooring: Vinyl
  • Basement YN: No
  • Full Bathrooms: 3
  • Half Bathrooms: 1
  • Total Bedrooms: 4
  • Living Area: 2223.0
  • Stories: 2

Exterior Features

  • Roof: Shingle
  • Pool Features: None
  • Waterfront: No
  • Construction Type: Frame, HardiPlank Type, Vinyl Siding
  • Property Condition: New Construction, Under Construction

Garage/Parking

  • Attached Garage: Yes
  • Garage Spaces: 2.0
  • Parking Features: Attached, Garage, Garage Door Opener

Utilities

  • Heating: Electric, Heat Pump, Zoned
  • Cooling: Central Air, Zoned
  • Sewer: Septic Tank
  • Water Source: Well
  • Cooling Y N: Yes
  • Heating Yn: Yes

Schools

  • Middle Or Junior School: Powhatan

Lot Info

  • Parcel Number: 008-68
  • Zoning Description: A-1

Tax Info

  • Tax Year: 2025
  • Tax Annual Amount: 152.25

MLS Schools

  • Elementary School: Powhatan
  • High School: Powhatan
Create a Home Valuation Report for This Property
The Home Valuation Report is an in-depth analysis detailing your home's value as well as a comparison with similar homes in the area

Home Values in the Area

Source: Public Records

Average Home Value in this Area


Source: Public Records

Property History

We collect this data history from publicly available records. To have your information removed, we recommend requesting removal directly through your county’s website.

Date Event Price List to Sale Price per Sq Ft
07/08/2026 07/08/26 Sold $586,730 +1.2% $264 / Sq Ft
03/23/2026 03/23/26 Pending -- -- --
11/15/2025 11/15/25 For Sale $579,950 -- $261 / Sq Ft
Source: Central Virginia Regional MLS

Agents Affiliated with this Home

  • Section Image
See All Agents

Map

Source: Central Virginia Regional MLS

MLS Number: 2531746

Central Virginia Regional MLS
Your Personal Tour Guide

Ask me questions while you tour the home.