
Bobbie Soris
Responds Quickly
Realty Executives Success
(708) 905-2368
122 Total Sales
3 in Plano
$280K - $465K Price Range

Estimated Value: $256,000 - $275,000
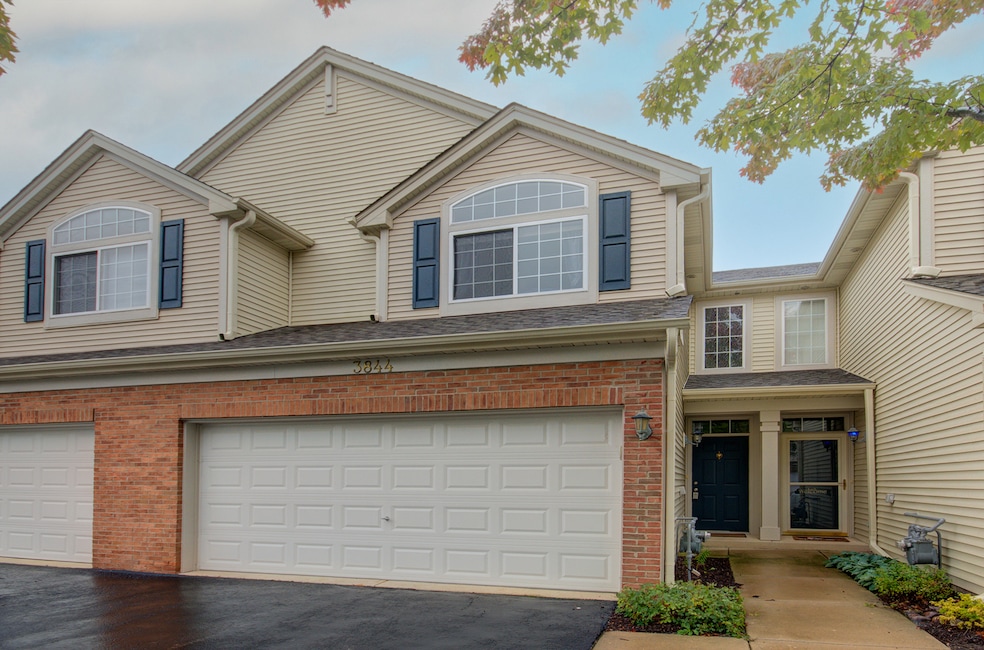
Enjoy this Lakewood Springs spacious town home! This Community offers a Clubhouse, Pool, Tennis, Parks & Ponds. This fabulous 3-BR/2.1 Bath with a large loft area for additional living space is move-in ready. Nuetral and updated paint main level, New gorgeous Flooring on Main level and in Master BR. great natural lighting throughout the house. The Spacious living room opens to a well Lit dining area, with sliding Glass leading to the patio. The Fully applianced kitchen, provides great counter space, 42" cabinets, recessed lighting, huge pantry & breakfast bar! The Spacious master suite offers large walk-in closet, vaulted ceiling & private bath. You'll love the large 2nd floor laundry room with counter top & custom built-in cabinetry for extra storage space. Both additional bedrooms are also bright and the loft offers a space that you can use as your Exercise area , a cozy reading nook or a work from home study. The Attached garage with built-in cabinets makes this a perfect place for storage. Located minutes from schools, shopping, dining, and major highways. Don't miss the opportunity to call this home! Credit score 700+. Income should be 3 times Rent. Will need copy of ID and past two months paystubs along with application. No smoking or pets allowed in unit.
Last Agent to Rent the Property
Keller Williams Infinity Brokerage Phone: (630) 886-7130 License #475136161 Listed on: 10/10/2025
Last Renter's Agent
Non Member
NON MEMBER
We collect this data history from publicly available records. To have your information removed, we recommend requesting removal directly through your county’s website.
Bobbie Soris
Realty Executives Success
(708) 905-2368
122 Total Sales
3 in Plano
$280K - $465K Price Range
Danielle Tully
eXp Realty
(331) 258-3874
21 Total Sales
3 in Plano
$218K - $412K Price Range
Joy Baez
Berkshire Hathaway HomeServices Starck Real Estate
(630) 394-5253
64 Total Sales
2 in Plano
$245K - $310K Price Range
Elizabeth Goodchild
Realty of America
(224) 479-1826
473 Total Sales
1 in Plano
$372,000 Price
Hillary Lafferty
Charles Rutenberg Realty of IL
(630) 656-9154
135 Total Sales
1 in Plano
$158,000 Price
Michele Marks
Coldwell Banker Realty
(630) 864-6553
119 Total Sales
1 in Plano
$325,199 Price
We collect this data history from publicly available records. To have your information removed, we recommend requesting removal directly through your county’s website.
| Date | Buyer | Sale Price | Title Company |
|---|---|---|---|
| -- | Attorney | ||
| Mathur Shobha Sonia | $114,000 | Chicago Title | |
| Kristie John | $100,000 | None Available | |
| Fitzgerald Brian | -- | Chicago Title Insurance Co | |
| Fitzgerald Brian | $90,500 | Attorneys Title Guaranty Fun | |
| Federal National Mortgage Association | -- | None Available | |
| Hammers Jeffrey L | $179,500 | Ryland Title Company |
We collect this data history from publicly available records. To have your information removed, we recommend requesting removal directly through your county’s website.
| Date | Status | Borrower | Loan Amount |
|---|---|---|---|
| Previous Owner | $85,500 | ||
| Previous Owner | Kristie Daniel | $22,725 | |
| Previous Owner | Fitzgerald Brian | $88,860 | |
| Previous Owner | Hammers Jeffrey L | $170,479 |
We collect this data history from publicly available records. To have your information removed, we recommend requesting removal directly through your county’s website.
| Date | Event | Price | List to Sale | Price per Sq Ft | Prior Sale |
|---|---|---|---|---|---|
| 01/22/2026 01/22/26 | Rented | $2,100 | 0.0% | -- | |
| 01/14/2026 01/14/26 | Under Contract | -- | -- | -- | |
| 10/20/2025 10/20/25 | Price Changed | $2,100 | -8.7% | $1 / Sq Ft | |
| 10/10/2025 10/10/25 | For Rent | $2,300 | +21.1% | -- | |
| 10/18/2023 10/18/23 | Rented | $1,900 | 0.0% | -- | |
| 10/04/2023 10/04/23 | Price Changed | $1,900 | 0.0% | $1 / Sq Ft | |
| 10/04/2023 10/04/23 | For Rent | $1,900 | +26.7% | -- | |
| 05/15/2020 05/15/20 | Rented | $1,500 | 0.0% | -- | |
| 04/29/2020 04/29/20 | Under Contract | -- | -- | -- | |
| 02/13/2020 02/13/20 | For Rent | $1,500 | +7.1% | -- | |
| 09/01/2017 09/01/17 | Rented | $1,400 | 0.0% | -- | |
| 07/26/2017 07/26/17 | For Rent | $1,400 | 0.0% | -- | |
| 05/09/2016 05/09/16 | Sold | $114,000 | -4.9% | $72 / Sq Ft | View Prior Sale |
| 03/24/2016 03/24/16 | Pending | -- | -- | -- | |
| 03/18/2016 03/18/16 | For Sale | $119,900 | 0.0% | $76 / Sq Ft | |
| 03/10/2016 03/10/16 | Pending | -- | -- | -- | |
| 03/02/2016 03/02/16 | For Sale | $119,900 | -- | $76 / Sq Ft |
We collect this data history from publicly available records. To have your information removed, we recommend requesting removal directly through your county’s website.
| Year | Tax Paid | Tax Assessment Tax Assessment Total Assessment is a certain percentage of the fair market value that is determined by local assessors to be the total taxable value of land and additions on the property. | Land | Improvement |
|---|---|---|---|---|
| 2025 | $6,685 | $86,228 | $7,375 | $78,853 |
| 2024 | $6,685 | $69,039 | $6,334 | $62,705 |
| 2023 | $6,071 | $61,406 | $5,634 | $55,772 |
| 2022 | $6,071 | $54,396 | $4,991 | $49,405 |
| 2021 | $5,642 | $49,546 | $4,546 | $45,000 |
| 2020 | $5,661 | $48,575 | $4,457 | $44,118 |
| 2019 | $5,604 | $47,107 | $4,274 | $42,833 |
| 2018 | $5,314 | $41,843 | $4,071 | $37,772 |
| 2017 | $5,231 | $38,409 | $4,071 | $34,338 |
| 2016 | $4,366 | $33,930 | $4,071 | $29,859 |
| 2015 | $1,976 | $27,547 | $3,274 | $24,273 |
| 2014 | -- | $24,292 | $3,000 | $21,292 |
| 2013 | -- | $24,292 | $3,301 | $20,991 |
SM
Landlord's Agent in 2026
Sonia Mathur
Keller Williams Infinity
(630) 886-7130
16 Total Sales
NM
Tenant's Agent in 2026
Non Member
NON MEMBER
Buyer's Agent in 2020
Justin Pillion
Keller Williams Inspire
(815) 590-2041
127 Total Sales
CN
Buyer's Agent in 2017
Celeste Nielsen
Coldwell Banker Real Estate Group
Seller's Agent in 2016
Robin Freiman
Coldwell Banker Real Estate Group
(630) 244-1114
92 Total Sales
JH
Seller's Agent in 2014
Jon Higgins
Keller Williams Infinity
(630) 778-5800
40 Total Sales
Source: Midwest Real Estate Data (MRED)
MLS Number: 12492950
APN: 01-25-127-080
Disclaimer: Certain information contained herein is derived from information provided by parties other than Homes.com. All information provided is deemed reliable, but is not guaranteed to be accurate and should be independently verified.
All data is obtained from various sources and may not have been verified by broker or MLS GRID. Supplied Open House Information is subject to change without notice. All information should be independently reviewed and verified for accuracy. Properties may or may not be listed by the office/agent presenting the information. Some IDX listings have been excluded from this website.
Listings courtesy of Midwest Real Estate Data (MRED) as distributed by MLS GRID.
Based on information submitted to the MLS GRID
Ask me questions while you tour the home.