
Ken Ash
HOOT REAL ESTATE LLC
(863) 624-6569
44 Total Sales
1 in Hampton Hills
$340,000 Price

Estimated Value: $277,000 - $314,374
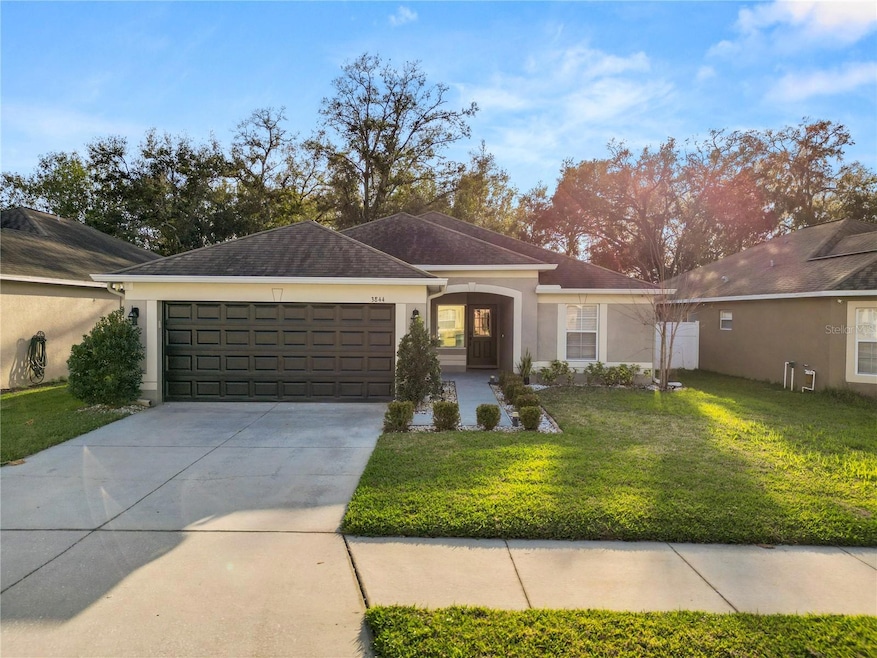
Take a look at this recently remodeled 4 bedroom 2 bathroom split plan home located in the Hampton Hills community with easy access to shopping, dining, and major roadways. The home has all new interior paint, and all new flooring and electrical was completed in 2023. Arriving at the home, you’ll find all new landscaping in the front yard, along with tasteful light fixtures on either side of the garage door. Steeping inside you will love the gleaming LVP flooring that flows throughout the living and bedroom areas. The living room is bright and open with vaulted ceilings, can lighting, and French doors leading to your screened in back porch. The kitchen is stunning and was completely remodeled in 2023 and features quartz countertops, all new cabinets, wood look tile flooring, along with stainless steel appliances. The kitchen also features a breakfast bar, the perfect spot for those quick morning meals. There is a separate dining area as well with a beautiful feature wall. You will find your indoor laundry room just off of the kitchen featuring cabinet storage and a utility closet. The primary bedroom is spacious with vaulted ceilings, LVP flooring, a feature wall and built in shelving. The en-suite is sure to impress! With custom tile flooring, a dual sink vanity with storage, a free standing soaking tub with subway tile surround, a stand up shower with subway tile surround, an electric Japanese bidet toilet and a large walk in closet. The remaining 3 bedrooms are located on the opposite side of the home. They are all spacious with good sized closets. One of the bedrooms features a built in Murphy bed, making it perfect for a home office, or an additional guest room. The hall bathroom was completely remodeled in 2024 and offers a single sink vanity, custom tile flooring, an electric Japanese bidet, and a tub/shower combo with custom tile surround. Stepping through your living room French doors, you’ll find your screened in back patio and serene backyard! In 2024 a brand new deck and stock tank pool with pump was installed. The back yard is also completely fenced in and overlooks beautiful trees. Additionally, this stunning home offers a water filtration system, tankless water heater, and a Tesla charger in the garage. This home is turn key ready and waiting for you to move in! Schedule your private showing today!
Last Agent to Sell the Property
KELLER WILLIAMS REALTY Brokerage Phone: 863-577-1234 License #3078575 Listed on: 02/21/2025
We collect this data history from publicly available records. To have your information removed, we recommend requesting removal directly through your county’s website.
Ken Ash
HOOT REAL ESTATE LLC
(863) 624-6569
44 Total Sales
1 in Hampton Hills
$340,000 Price
Sonya Duke
241 REAL ESTATE LLC
(863) 213-6842
55 Total Sales
1 in Hampton Hills
$320,500 Price
Tony Baroni
KELLER WILLIAMS SUBURBAN TAMPA
(813) 437-1985
1,292 Total Sales
1 in Hampton Hills
$430,000 Price
Cyleste Goodson
FLORIDA REAL ESTATE COMPANY
(863) 250-3606
187 Total Sales
2 in Hampton Hills
$350K - $385K Price Range
Tabatha Pankop
REAL BROKER, LLC
(813) 940-5686
70 Total Sales
1 in Hampton Hills
$340,000 Price
John Hoffman
KELLER WILLIAMS RLTY NEW TAMPA
(844) 252-8380
428 Total Sales
1 in Hampton Hills
$326,000 Price
We collect this data history from publicly available records. To have your information removed, we recommend requesting removal directly through your county’s website.
| Date | Buyer | Sale Price | Title Company |
|---|---|---|---|
| $320,000 | Smart Title | ||
| $320,000 | None Listed On Document | ||
| $169,900 | Attorney | ||
| $114,200 | None Available | ||
| -- | None Available | ||
| $163,000 | North American Title Company |
We collect this data history from publicly available records. To have your information removed, we recommend requesting removal directly through your county’s website.
| Date | Status | Borrower | Loan Amount |
|---|---|---|---|
| Open | $314,204 | ||
| Previous Owner | $304,000 | ||
| Previous Owner | $173,552 | ||
| Previous Owner | $156,644 |
We collect this data history from publicly available records. To have your information removed, we recommend requesting removal directly through your county’s website.
| Date | Event | Price | List to Sale | Price per Sq Ft | Prior Sale |
|---|---|---|---|---|---|
| 04/23/2025 04/23/25 | Sold | $320,000 | -4.5% | $207 / Sq Ft | |
| 03/22/2025 03/22/25 | Pending | -- | -- | -- | |
| 02/21/2025 02/21/25 | For Sale | $335,000 | +4.7% | $217 / Sq Ft | |
| 01/07/2022 01/07/22 | Sold | $320,000 | +6.7% | $207 / Sq Ft | View Prior Sale |
| 12/11/2021 12/11/21 | Pending | -- | -- | -- | |
| 12/09/2021 12/09/21 | For Sale | $299,900 | -- | $194 / Sq Ft |
We collect this data history from publicly available records. To have your information removed, we recommend requesting removal directly through your county’s website.
| Year | Tax Paid | Tax Assessment Tax Assessment Total Assessment is a certain percentage of the fair market value that is determined by local assessors to be the total taxable value of land and additions on the property. | Land | Improvement |
|---|---|---|---|---|
| 2025 | $4,398 | $243,776 | $50,000 | $193,776 |
| 2024 | $4,616 | $241,761 | $50,000 | $191,761 |
| 2023 | $4,616 | $253,233 | $48,000 | $205,233 |
| 2022 | $1,898 | $145,813 | $0 | $0 |
| 2021 | $1,878 | $141,566 | $0 | $0 |
| 2020 | $1,857 | $139,611 | $0 | $0 |
| 2018 | $1,807 | $133,927 | $0 | $0 |
| 2017 | $1,760 | $131,172 | $0 | $0 |
| 2016 | $2,633 | $131,799 | $0 | $0 |
| 2015 | $1,219 | $101,154 | $0 | $0 |
| 2014 | $1,121 | $100,351 | $0 | $0 |
Seller's Agent in 2025
Casandra Vann
KELLER WILLIAMS REALTY
(863) 546-5446
5 in this area
453 Total Sales
I
Buyer's Agent in 2025
Irelys Gutierrez
FRIENDS REALTY LLC
(813) 317-7130
1 in this area
2 Total Sales
B
Seller's Agent in 2022
Ben Becton
KELLER WILLIAMS REALTY
(863) 272-0834
1 in this area
398 Total Sales
M
Seller Co-Listing Agent in 2022
Marivel Ponce
AGILE GROUP REALTY
(863) 577-1234
1 in this area
52 Total Sales
Source: Stellar MLS
MLS Number: L4950927
APN: 23-27-35-013503-013120
Disclaimer: Certain information contained herein is derived from information provided by parties other than Homes.com. All information provided is deemed reliable, but is not guaranteed to be accurate and should be independently verified.
All data is obtained from various sources and may not have been verified by broker or MLS GRID. Supplied Open House Information is subject to change without notice. All information should be independently reviewed and verified for accuracy. Properties may or may not be listed by the office/agent presenting the information. Some IDX listings have been excluded from this website. IDX information is provided exclusively for personal, non-commercial use, and may not be used for any purpose other than to identify prospective properties consumers may be interested in purchasing. Information is deemed reliable but not guaranteed.
Listings courtesy of Stellar MLS as distributed by MLS GRID.
Based on information submitted to the MLS GRID
Listing Information presented by local MLS brokerage: Ten-X - (888)-952-6393
Ask me questions while you tour the home.