
Michael Holden
Responds Quickly
Keller Williams Realty St. Louis
(314) 582-3836
120 Total Sales
2 in Imperial
$70K - $255K Price Range
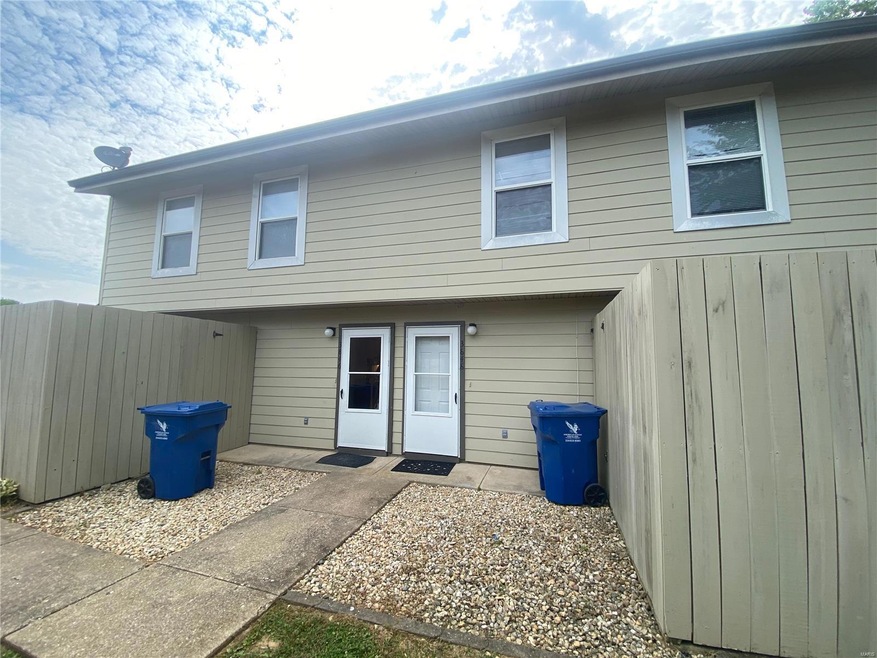


Calling all investors! Awesome opportunity to purchase a four family townhome building. Each Unit has 2 bedrooms and 1 1/2 bath. Recent updates include fresh paint, vinyl plank flooring, washer and dryer in each unit, microwave, dishwasher, private patio and central air. Each unit currently has a tenant. Seckman schools.
Please do not disturb the tenants. Showings after an accepted contract.
Last Agent to Sell the Property
Coldwell Banker Realty - Gundaker License #2013036473 Listed on: 02/13/2025
Michael Holden
Keller Williams Realty St. Louis
(314) 582-3836
120 Total Sales
2 in Imperial
$70K - $255K Price Range
Dianne Stasa
ReeceNichols Real Estate
(314) 501-6235
101 Total Sales
1 in Imperial
$212,000 Price
Jessica Gratzl
Keller Williams Pinnacle
(314) 310-3981
506 Total Sales
1 in Imperial
$280,000 Price
Hope Fick
Sage Property Group, LLC
(636) 251-5119
437 Total Sales
3 in Imperial
$210K - $225K Price Range
Jody Parrish
EXP Realty, LLC
(314) 938-2742
126 Total Sales
1 in Imperial
$255,000 Price
Andrew Wood
Wood Brothers Realty
(314) 789-5965
87 Total Sales
2 in Imperial
$355K - $438K Price Range
We collect this data history from publicly available records. To have your information removed, we recommend requesting removal directly through your county’s website.
| Date | Buyer | Sale Price | Title Company |
|---|---|---|---|
| -- | None Listed On Document | ||
| Huff Stephen | -- | Touchstone Title & Abstract | |
| Jmss Properties Llc | -- | Investors Title Company | |
| Ipx Exchange Services Inc | -- | Investors Title | |
| Pyles Janet | -- | None Available | |
| Pyles Janet F | -- | Investors Title Co | |
| Federal Home Loan Mortgage Corporation | -- | Fa | |
| Aurora Loan Services Llc | $149,407 | Fa | |
| Vetter Peter | -- | Ust | |
| Braun Robert G | -- | Capital Title | |
| Morgan Todd C | -- | Commonwealth Title |
We collect this data history from publicly available records. To have your information removed, we recommend requesting removal directly through your county’s website.
| Date | Status | Borrower | Loan Amount |
|---|---|---|---|
| Open | $332,000 | ||
| Previous Owner | Huff Stephen | $261,000 | |
| Previous Owner | Ipx Exchange Services Inc | $200,000 | |
| Previous Owner | Braun Robert G | $136,800 | |
| Previous Owner | Vetter Peter | $135,200 | |
| Previous Owner | Braun Robert G | $10,000 | |
| Previous Owner | Braun Robert G | $135,900 | |
| Previous Owner | Morgan Todd C | $121,950 |
We collect this data history from publicly available records. To have your information removed, we recommend requesting removal directly through your county’s website.
| Date | Event | Price | List to Sale | Price per Sq Ft |
|---|---|---|---|---|
| 04/16/2025 04/16/25 | Sold | -- | -- | -- |
| 02/13/2025 02/13/25 | Off Market | -- | -- | -- |
We collect this data history from publicly available records. To have your information removed, we recommend requesting removal directly through your county’s website.
| Year | Tax Paid | Tax Assessment Tax Assessment Total Assessment is a certain percentage of the fair market value that is determined by local assessors to be the total taxable value of land and additions on the property. | Land | Improvement |
|---|---|---|---|---|
| 2026 | $2,748 | $38,800 | $600 | $38,200 |
| 2025 | $2,557 | $38,800 | $600 | $38,200 |
| 2024 | $2,557 | $34,900 | $600 | $34,300 |
| 2023 | $2,557 | $34,900 | $600 | $34,300 |
| 2022 | $2,444 | $33,300 | $600 | $32,700 |
| 2021 | $2,442 | $33,300 | $600 | $32,700 |
| 2020 | $2,376 | $30,500 | $500 | $30,000 |
| 2019 | $2,379 | $30,500 | $500 | $30,000 |
| 2018 | $2,372 | $30,500 | $500 | $30,000 |
| 2017 | $2,300 | $30,500 | $500 | $30,000 |
| 2016 | $2,012 | $26,800 | $400 | $26,400 |
| 2015 | $1,945 | $26,800 | $400 | $26,400 |
| 2013 | -- | $26,800 | $400 | $26,400 |
Seller's Agent in 2025
Angie Howdeshell
Coldwell Banker Realty - Gundaker
(314) 570-3156
41 Total Sales
Buyer's Agent in 2025
Denise Dix
Coldwell Banker Realty - Gundaker
(314) 952-3993
231 Total Sales
Source: MARIS MLS
MLS Number: MIS25007982
Disclaimer: Certain information contained herein is derived from information provided by parties other than Homes.com. All information provided is deemed reliable, but is not guaranteed to be accurate and should be independently verified.
All data is obtained from various sources and may not have been verified by broker or MLS GRID. Supplied Open House Information is subject to change without notice. All information should be independently reviewed and verified for accuracy. Properties may or may not be listed by the office/agent presenting the information. Some IDX listings have been excluded from this website.
Listings courtesy of MARIS MLS as distributed by MLS GRID.
Based on information submitted to the MLS GRID
Ask me questions while you tour the home.