NOT LISTED FOR SALE

3845 E Foster-Maineville Rd Morrow, OH 45152

Hamilton Area
3 Beds
4 Baths
3,872 Sq Ft
16.5 Acre Lot

Sale Details

Date Sold: October 8, 2020

Last sale price $525,000 $136 Per Sq Ft

9 Days on Market

Highlights

  • Barn or Stable
  • Sitting Area In Primary Bedroom
  • 16.5 Acre Lot
  • Spa
  • Lake View
  • Farm

About This Home

As of October 2020

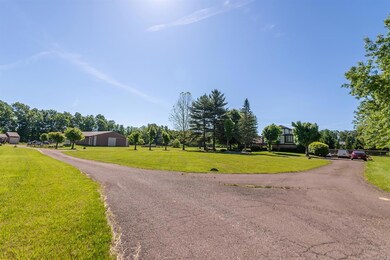
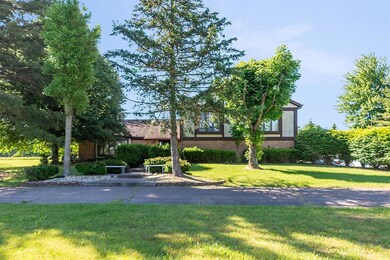
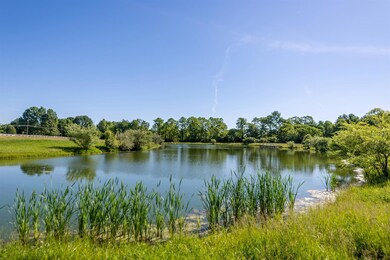
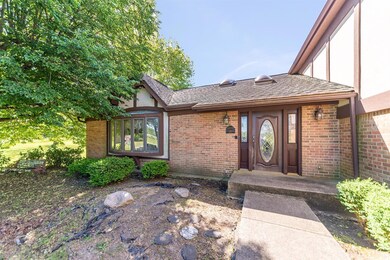
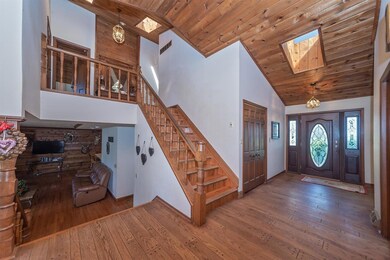
Incredible opportunity! 3872 SqFt custom Tudor, master suite with attached office and balcony, huge kitchen, 4-seasons room, in-ground pool, Horse lovers welcomed with a 130' horse barn with 8 stalls and clear-span trusses for your indoor riding arena, 3 car workshop and guest house! Nearly 37 total acres with lake, pond, and pasture! Sold as-is

Last Agent to Sell the Property

Dustin Hensley

Keller Williams Pinnacle Group License #2017004923 Listed on: 06/02/2020

Keller Williams Pinnacle Group

Last Buyer's Agent

Cindy Howard

Sibcy Cline, Inc. License #2005016631

Sibcy Cline, Inc.

Property Details

Property Type

  • Other

Est. Annual Taxes

  • $9,391

Year Built

  • Built in 1981

Lot Details

  • 16.5 Acre Lot
  • Wood Fence

Parking

  • 5 Car Garage
  • Driveway

Home Design

  • Tudor Architecture
  • Quad-Level Property
  • Brick Exterior Construction
  • Poured Concrete
  • Shingle Roof
  • Stucco

Interior Spaces

  • 3,872 Sq Ft Home
  • Wet Bar
  • Vaulted Ceiling
  • Skylights
  • Wood Burning Fireplace
  • Brick Fireplace
  • Wood Frame Window
  • French Doors
  • Living Room with Fireplace
  • Sun or Florida Room
  • Wood Flooring
  • Lake Views
  • Finished Basement
  • Partial Basement

Kitchen

  • Eat-In Kitchen
  • Oven or Range
  • Microwave
  • Dishwasher
  • Kitchen Island
  • Solid Wood Cabinet

Bedrooms and Bathrooms

  • 3 Bedrooms
  • Sitting Area In Primary Bedroom
  • Walk-In Closet
  • Dressing Area

Outdoor Features

  • Spa
  • Balcony
  • Patio
  • Separate Outdoor Workshop

Farming

  • Farm
  • Farm

Horse Facilities and Amenities

  • Barn or Stable
  • Arena

Utilities

  • Central Air
  • Heat Pump System
  • Propane
  • Electric Water Heater
  • Septic Tank

Community Details

  • No Home Owners Association

Property Details

Property Type

Other

Est. Annual Taxes

$9,391

Year Built

Built in 1981

Lot Details

16.5 Acres

Parking

5

Listing Details

  • Suburb: Salem Twp.
  • Buildings: Guest House,Pole Barn,Workshop
  • Land Description: 20 to 49 Acres
  • Access: Paved Road
  • Broker Approved: Yes
  • Miscellaneous: Cable,Ceiling Fan,Handyman
  • Census Tract Realist: 323.00
  • Cooling: Central Air
  • Heating: Electric, Heat Pump
  • Lot Area Realist: 322039.00
  • Suburb S I C: Salem Twp.
  • Price Per Acre: 31818.18
  • Basement Features: Finished
  • Bathroom 4: Partial
  • Bathroom 4 Level: Basement
  • Level 1 Bathroom Type: Partial
  • Level 1 Bathroom: Yes
  • Level 1 Bedroom: No
  • Dining Room Feat: French Doors,WW Carpet
  • Entry Foyer: Wood Floor
  • Farm Description: Farm w/House
  • Living Great Rm Dim: 0 x 0
  • Living Room Feat: Fireplace,Wet Bar,Wood Floor
  • Study Lib Den Dim: 0 x 0
  • Water Heating: Electric
  • Year Built: 1981
  • School 1 Type: District Phone
  • Architecture: Tudor
  • Full Bathrooms: 2
  • Half Bathrooms: 2
  • Bedrooms: 3
  • Directions: 22&3/Montgomery Rd North to SR 48 in Maineville, South on 48, Left on Fosters-Maineville Rd, Home on right
  • Lot Measurement: Acres
  • Status: Sold
  • On Market Date: 2020-06-02
  • Property Subtype 1: Farm
  • Occupancy: Negotiable
  • ResoPropertyType: Residential
  • Special Features: VirtualTour
  • Property Sub Type: Other

Interior Features

  • Interior Amenities: Skylight, Vaulted Ceiling
  • Bedroom 2: 0x0 Level: 2
  • Bedroom 3: 0x0 Level: 2
  • Dining Room: 0x0 Level: 1
  • Family Room: 0x0 Level: 1
  • Living Room: 0x0 Level: Lower
  • Flex Rooms: 4 Season
  • Property Type: Residential
  • Other Tax Parcel I D: 17091000230,17152000180,17091000200
  • Reciprocal Listing: No
  • School Name1: Call SD 513-899-2264
  • Semi Annual Taxes: 4695.66
  • Kitchen: 0x0 Level: 1
  • Appliances: Dishwasher, Microwave, Oven/Range, Refrigerator
  • Kitchen Features: Eat-In,Island,Wood Cabinets,Wood Floor
  • Basement: Partial
  • Bathrooms: 4.00
  • Great Room: 0x0 Level: Basement
  • Kitchen Dim: 0 x 0
  • Levels: QuadLevel
  • Zero Selling Price: No
  • Bathroom 1: Full
  • Bathroom 2: Full
  • Bathroom 2 Level: 2
  • Bathroom 3: Partial
  • Bathroom 3 Level: 1
  • Laundry Room: 0x0 Level: Lower
  • Laundryroom Dim: 0 x 0
  • Recreation Room Dim: 0 x 0
  • Fireplace: Brick, Wood
  • Fireplaces: 1
  • Available for Lease: No
  • Bldg Sq Ft (Realist): 3872.00
  • Windows: Wood
  • PrimaryBedroomDim: 0 x 0
  • Primary Bathrooms: Bidet,Shower,Tile Floor,Jetted Tub
  • PrimaryBedFeat: Bath Adjoins,Dressing Area,Sitting Room,Vaulted Ceiling,Walk-in Closet,Walkout,WW Carpet
  • P R I M A R Y B E D R O O M: 0x0 Level: 2

Exterior Features

  • View: Lake/Pond
  • Fencing: Wood
  • Roof: Shingle
  • Pool: Diving Board,In-Ground
  • Construction: Brick, Stucco
  • Outside Features: Balcony, Hot Tub, Patio
  • Foundation: Poured
  • Listing Price: 750000.00
  • Acres: 16.5000
  • New Construction: No
  • Structures: Arena, Horse Barn, Workshop
  • TopographyDetails: Lake/Pond,Level

Garage/Parking

  • Garage Spaces: 5.00
  • Garage Carport: Garage Attached,Side
  • Parking: Driveway

Utilities

  • Gas: Propane
  • Sewer: Septic Tank
  • Water Source: Public

Condo/Co-op/Association

  • HOA Yes/No: No
  • Association: Cincinnati Area Multiple Listing Service

Schools

  • District: Little Miami Local S

Lot Info

  • Farm Type: Recreational
  • Lot Dimensions: of record
  • Lot Size Sq Ft: 718740.00
  • Total Assessed Value: 0
  • ResoLotSizeUnits: Acres

Tax Info

  • Tax Abatement: No
Create a Home Valuation Report for This Property
The Home Valuation Report is an in-depth analysis detailing your home's value as well as a comparison with similar homes in the area

Home Values in the Area

Source: Public Records

Average Home Value in this Area


Source: Public Records

Property History

We collect this data history from publicly available records. To have your information removed, we recommend requesting removal directly through your county’s website.

Date Event Price List to Sale Price per Sq Ft
01/12/2021 01/12/21 Off Market $525,000 -- --
10/08/2020 10/08/20 Sold $525,000 -30.0% $136 / Sq Ft
06/11/2020 06/11/20 Pending -- -- --
06/02/2020 06/02/20 For Sale $750,000 -- $194 / Sq Ft
Source: MLS of Greater Cincinnati (CincyMLS)

Agents Affiliated with this Home

  • Section Image
  • Section Image
See All Agents

Map

Source: MLS of Greater Cincinnati (CincyMLS)

MLS Number: 1663309

MLS of Greater Cincinnati (CincyMLS)
Your Personal Tour Guide

Ask me questions while you tour the home.