
Valentyna Artamonova
Responds Quickly
KOMAR
(224) 706-1266
41 Total Sales
1 in North Skokie
$220,000 Price




Estimated Value: $647,230
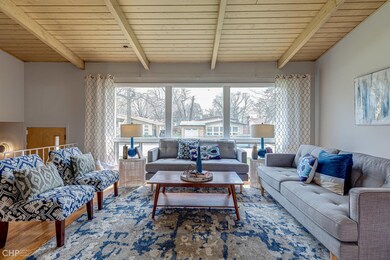
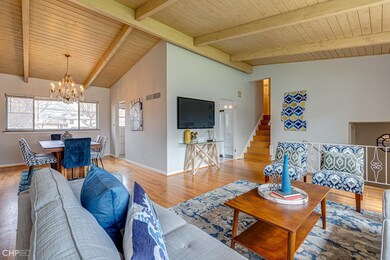
Bright & spacious 4 bedroom, 3 bath raised split level with sub-basement in Skokie's popular Timber Ridge! This home has been freshly painted and is move-in ready! Spacious main & upper floors with hardwood floors throughout - there's plenty of space to entertain or enjoy everyday life in this home. The living room enjoys large picture windows overlooking the front yard and vaulted ceilings, with spacious dining space & eat-in kitchen that overlooks the backyard. Step out to your large back deck, and into your fully fenced backyard - perfect for creating years and years of memories! 3 Spacious bedrooms up, including king-sized primary suite with dual closets and private bath. The upstairs guest bath is recently renovated, too. These upper two floors enjoy tons of light. The lower level (at grade) features a large family room that has sliding glass doors to your patio/yard, and a south facing 4th bedroom, which makes a perfect office or guest room. Both rooms have brand new carpet. There's also a full bath on this level, making it a convenient space for guests or those that can't do stairs. Bonus sub-basement for storage/extra family space/home gym with separate utility/laundry room. Great candidate for FHA/VA. Convenient location near parks, grocery stores, Old Orchard, Downtown Evanston, Northwestern University, North Branch trail, and with easy access to expressway. Come home!
Last Agent to Sell the Property
Baird & Warner License #475142147 Listed on: 04/22/2022
Last Buyer's Agent
@properties Christie's International Real Estate License #475124199
We collect this data history from publicly available records. To have your information removed, we recommend requesting removal directly through your county’s website.
Valentyna Artamonova
KOMAR
(224) 706-1266
41 Total Sales
1 in North Skokie
$220,000 Price
Jan Hazlett
@properties Christie's International Real Estate
(224) 507-7654
98 Total Sales
6 in North Skokie
$385K - $1.1M Price Range
Donna Plank
@properties Christie's International Real Estate
(708) 905-8091
79 Total Sales
1 in North Skokie
$412,000 Price
Vasilios Nikolopoulos
@properties Christie's International Real Estate
(224) 509-6797
21 Total Sales
1 in North Skokie
$470,000 Price
Christopher Engelmann
Keller Williams ONEChicago
(855) 908-6042
170 Total Sales
2 in North Skokie
$210K - $525K Price Range
Liliana Carpio
Century 21 Universal
(844) 277-9891
20 Total Sales
1 in North Skokie
$275,000 Price
We collect this data history from publicly available records. To have your information removed, we recommend requesting removal directly through your county’s website.
| Date | Buyer | Sale Price | Title Company |
|---|---|---|---|
| $558,000 | First American Title |
We collect this data history from publicly available records. To have your information removed, we recommend requesting removal directly through your county’s website.
| Date | Status | Borrower | Loan Amount |
|---|---|---|---|
| Open | $449,000 |
We collect this data history from publicly available records. To have your information removed, we recommend requesting removal directly through your county’s website.
| Date | Event | Price | List to Sale | Price per Sq Ft |
|---|---|---|---|---|
| 06/03/2022 06/03/22 | Sold | $558,000 | +17.5% | $276 / Sq Ft |
| 04/27/2022 04/27/22 | Pending | -- | -- | -- |
| 04/22/2022 04/22/22 | For Sale | $475,000 | -- | $235 / Sq Ft |
We collect this data history from publicly available records. To have your information removed, we recommend requesting removal directly through your county’s website.
| Year | Tax Paid | Tax Assessment Tax Assessment Total Assessment is a certain percentage of the fair market value that is determined by local assessors to be the total taxable value of land and additions on the property. | Land | Improvement |
|---|---|---|---|---|
| 2025 | $9,915 | $61,000 | $14,137 | $46,863 |
| 2024 | $9,915 | $45,000 | $12,058 | $32,942 |
| 2023 | $8,869 | $45,000 | $12,058 | $32,942 |
| 2022 | $8,869 | $45,000 | $12,058 | $32,942 |
| 2021 | $8,304 | $41,519 | $7,900 | $33,619 |
| 2020 | $7,613 | $43,633 | $7,900 | $35,733 |
| 2019 | $7,557 | $47,949 | $7,900 | $40,049 |
| 2018 | $8,699 | $39,021 | $6,860 | $32,161 |
| 2017 | $8,533 | $39,021 | $6,860 | $32,161 |
| 2016 | $10,629 | $42,413 | $6,860 | $35,553 |
| 2015 | $7,264 | $31,931 | $5,821 | $26,110 |
| 2014 | $7,210 | $31,931 | $5,821 | $26,110 |
| 2013 | $8,280 | $36,485 | $5,821 | $30,664 |
Seller's Agent in 2022
Scott Curcio
Baird Warner
(773) 517-6585
2 in this area
406 Total Sales
Buyer's Agent in 2022
Michael Thomas
@ Properties
(847) 322-6968
11 in this area
392 Total Sales
Source: Midwest Real Estate Data (MRED)
MLS Number: 11382359
APN: 10-14-316-019-0000
Disclaimer: Certain information contained herein is derived from information provided by parties other than Homes.com. All information provided is deemed reliable, but is not guaranteed to be accurate and should be independently verified.
All data is obtained from various sources and may not have been verified by broker or MLS GRID. Supplied Open House Information is subject to change without notice. All information should be independently reviewed and verified for accuracy. Properties may or may not be listed by the office/agent presenting the information. Some IDX listings have been excluded from this website.
Listings courtesy of Midwest Real Estate Data (MRED) as distributed by MLS GRID.
Based on information submitted to the MLS GRID
Ask me questions while you tour the home.