
Seller's Agent in 2023
Patricia Smarto
Lakes Realty Group
(847) 338-3848
35 in this area
225 Total Sales
Estimated Value: $305,000 - $324,188
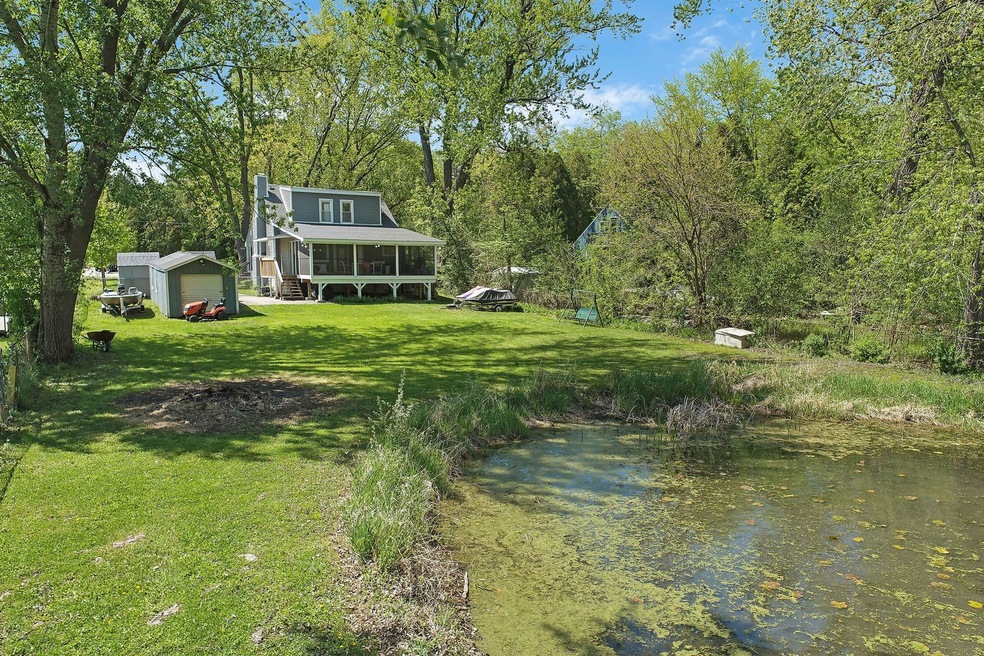
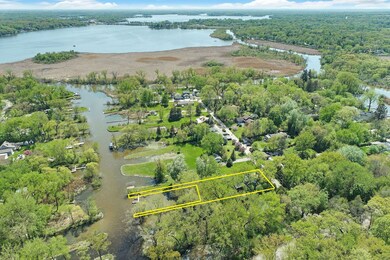
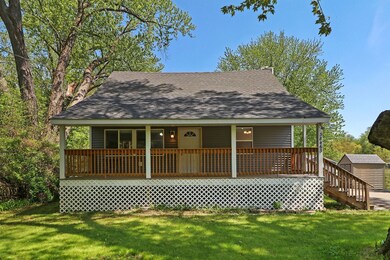
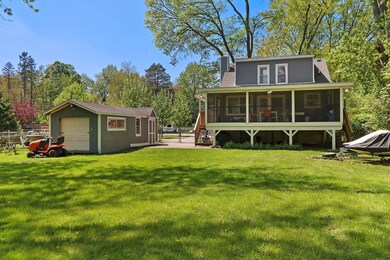
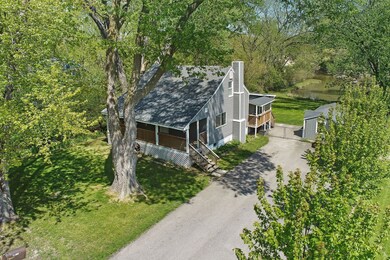
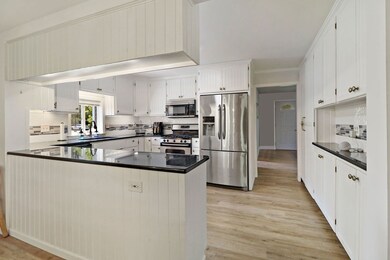
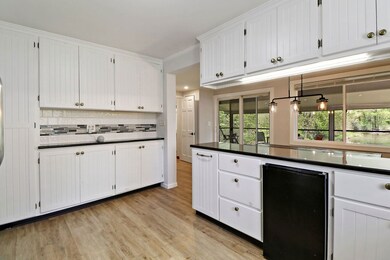
The 3 bedroom Cape Cod style home with a front porch is a charming and classic house design that is sure to catch the eye. The updated kitchen with a large eat-in area is a perfect place for meal prep and entertaining. With a bedroom located on the first floor and two full bathrooms, the home is ideal for those seeking a single-floor living. On the second floor, there are two additional bedrooms, providing plenty of space for a growing family or accommodating visitors. The property also includes two sheds, providing ample storage space for all your belongings. Located on 76 ft. of channel front to Nippersink Lake, this home offers a peaceful waterfront lifestyle and easy access by boat to the Chain O' Lakes. The huge Screened deck facing the water is perfect for enjoying the outdoors and provides a relaxing space to take in the serene surroundings. Updates in 2023 include new furnace, light fixtures, ceiling fans, shower and freshly painted inside (except the kitchen). Overall, this home offers a comfortable and tranquil space that is perfect for those who enjoy the beauty of nature. Schedule your private showing today.
Last Agent to Sell the Property
Lakes Realty Group License #471000052 Listed on: 05/12/2023
We collect this data history from publicly available records. To have your information removed, we recommend requesting removal directly through your county’s website.
We collect this data history from publicly available records. To have your information removed, we recommend requesting removal directly through your county’s website.
| Date | Buyer | Sale Price | Title Company |
|---|---|---|---|
| $273,000 | Fidelity National Title | ||
| $242,000 | Cambridge Title Company | ||
| $73,449 | Attorney | ||
| -- | Attorney | ||
| $169,000 | First American Title | ||
| -- | Greater Illinois Title Compa |
We collect this data history from publicly available records. To have your information removed, we recommend requesting removal directly through your county’s website.
| Date | Status | Borrower | Loan Amount |
|---|---|---|---|
| Open | $200,000 | ||
| Previous Owner | $229,900 | ||
| Previous Owner | $26,000 | ||
| Previous Owner | $170,200 | ||
| Previous Owner | $169,000 |
We collect this data history from publicly available records. To have your information removed, we recommend requesting removal directly through your county’s website.
| Date | Event | Price | List to Sale | Price per Sq Ft | Prior Sale |
|---|---|---|---|---|---|
| 05/31/2023 05/31/23 | Sold | $273,000 | +1.1% | $228 / Sq Ft | |
| 05/20/2023 05/20/23 | For Sale | $269,900 | 0.0% | $225 / Sq Ft | |
| 05/14/2023 05/14/23 | Pending | -- | -- | -- | |
| 05/12/2023 05/12/23 | For Sale | $269,900 | +11.5% | $225 / Sq Ft | |
| 09/03/2021 09/03/21 | Sold | $242,000 | -8.7% | $240 / Sq Ft | View Prior Sale |
| 07/21/2021 07/21/21 | Pending | -- | -- | -- | |
| 06/09/2021 06/09/21 | For Sale | $265,000 | -- | $263 / Sq Ft |
We collect this data history from publicly available records. To have your information removed, we recommend requesting removal directly through your county’s website.
| Year | Tax Paid | Tax Assessment Tax Assessment Total Assessment is a certain percentage of the fair market value that is determined by local assessors to be the total taxable value of land and additions on the property. | Land | Improvement |
|---|---|---|---|---|
| 2025 | $6,449 | $93,365 | $18,297 | $75,068 |
| 2024 | $5,557 | $86,441 | $16,940 | $69,501 |
| 2023 | $5,849 | $77,400 | $15,168 | $62,232 |
| 2022 | $5,849 | $76,573 | $14,962 | $61,611 |
| 2021 | $5,584 | $71,450 | $13,961 | $57,489 |
| 2020 | $4,043 | $52,797 | $13,571 | $39,226 |
| 2019 | $3,805 | $50,490 | $12,978 | $37,512 |
| 2018 | $3,772 | $49,254 | $13,180 | $36,074 |
| 2017 | $3,725 | $46,882 | $12,545 | $34,337 |
| 2016 | $3,965 | $45,244 | $12,107 | $33,137 |
| 2015 | $3,989 | $44,093 | $11,799 | $32,294 |
| 2014 | $4,378 | $48,825 | $14,768 | $34,057 |
| 2012 | $4,188 | $50,617 | $14,768 | $35,849 |
Seller's Agent in 2023
Patricia Smarto
Lakes Realty Group
(847) 338-3848
35 in this area
225 Total Sales
Buyer's Agent in 2023
Jamie Decker
eXp Realty
(815) 353-0343
1 in this area
176 Total Sales
Seller's Agent in 2021
Linda Jennings
Berkshire Hathaway HomeServices Starck Real Estate
(847) 207-6010
4 in this area
20 Total Sales
Buyer's Agent in 2021
Jane Lee
RE/MAX
(847) 420-8866
4 in this area
2,195 Total Sales
Source: Midwest Real Estate Data (MRED)
MLS Number: 11782223
APN: 01-33-405-022
Disclaimer: Certain information contained herein is derived from information provided by parties other than Homes.com. All information provided is deemed reliable, but is not guaranteed to be accurate and should be independently verified.
All data is obtained from various sources and may not have been verified by broker or MLS GRID. Supplied Open House Information is subject to change without notice. All information should be independently reviewed and verified for accuracy. Properties may or may not be listed by the office/agent presenting the information. Some IDX listings have been excluded from this website.
Listings courtesy of Midwest Real Estate Data (MRED) as distributed by MLS GRID.
Based on information submitted to the MLS GRID
Ask me questions while you tour the home.