NOT LISTED FOR SALE

Estimated Value: $694,920

5 Beds
3 Baths
3,074 Sq Ft
$226/Sq Ft Est. Value

Sale Details

Date Sold: September 12, 2025

Last sale price $660,000 $215 Per Sq Ft

Est. 5% increase in value since last sale

Current estimated payment $4,522 / mo

4 Days on Market

Highlights

  • 1.5 Acre Lot
  • Vaulted Ceiling
  • Radiant Floor
  • Deck
  • Ranch Style House
  • Great Room

About This Home

As of September 2025

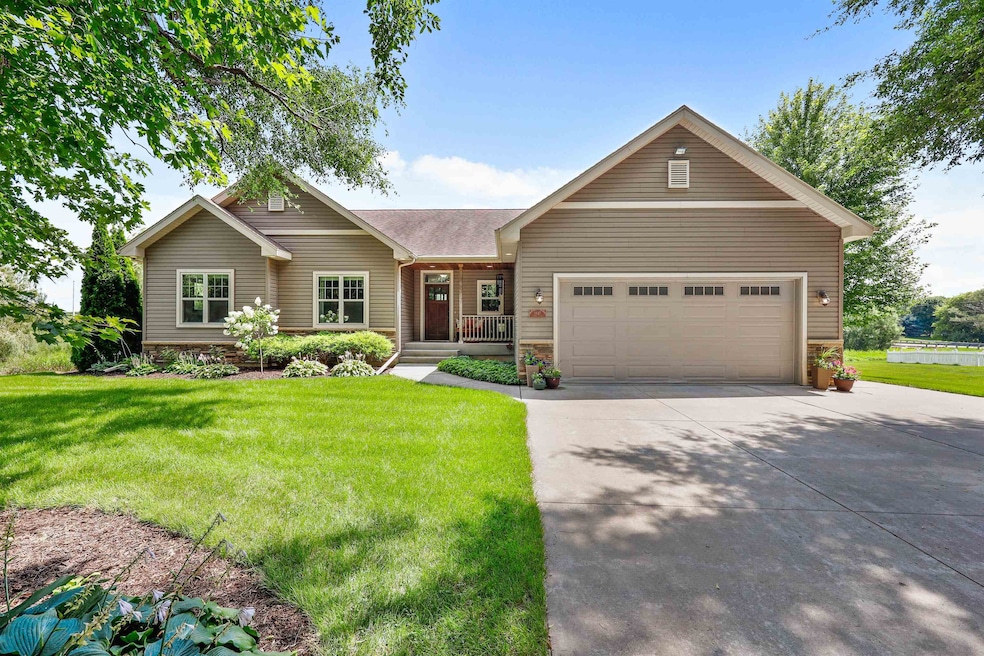
Nestled in a country cul-de-sac on 1.5 acres this home is surrounded by trees & privacy! Custom built ranch is loaded with luxuries & space galore! With 3074 square feet, this home offers a soaring great room, 5 bedrooms, 3 full baths, a beautiful gourmet kitchen w/large pantry, drop station, & many built-ins! Fabulous finished LL walk out offers a large theater area plus wet bar, kitchenette area. Would make a great mother-in-law suite! Enjoy your evenings on the screen porch w/trex decking. Features include: Tennessee Hickory hardwood flooring, Hickory cabinets, Amish built-ins, molded solid surface countertops, cherry accents, geothermal heat, radiant heat in LL flooring, spacious laundry room, 3 car garage, plus storage room under the deck! This is everything you have been waiting for!

Last Agent to Sell the Property

Pam Venenga

Stark Company, REALTORS Brokerage Phone: 608-219-7424 License #49650-94 Listed on: 07/24/2025

Stark Company, REALTORS

Co-Listed By

Shelby Venenga-Spiess

Stark Company, REALTORS Brokerage Phone: 608-219-7424 License #73707-94

Last Buyer's Agent

Andrew Lindgren

First Weber Inc License #45145-94

First Weber Inc
Create a Home Valuation Report for This Property
The Home Valuation Report is an in-depth analysis detailing your home's value as well as a comparison with similar homes in the area

Home Details

Home Type

  • Single Family

Est. Annual Taxes

  • $8,537

Year Built

  • Built in 2010

Lot Details

  • 1.5 Acre Lot
  • Cul-De-Sac

Home Design

  • Ranch Style House
  • Brick Exterior Construction
  • Poured Concrete
  • Vinyl Siding

Interior Spaces

  • Wet Bar
  • Central Vacuum
  • Vaulted Ceiling
  • Great Room
  • Den
  • Screened Porch

Kitchen

  • Breakfast Bar
  • Oven or Range
  • Microwave
  • Dishwasher
  • Disposal

Flooring

  • Wood
  • Radiant Floor

Bedrooms and Bathrooms

  • 5 Bedrooms
  • Split Bedroom Floorplan
  • Walk-In Closet
  • 3 Full Bathrooms
  • Bathtub and Shower Combination in Primary Bathroom

Laundry

  • Laundry Room
  • Dryer
  • Washer

Finished Basement

  • Walk-Out Basement
  • Basement Fills Entire Space Under The House
  • Garage Access
  • Sump Pump
  • Basement Windows

Parking

  • Garage
  • Basement Garage
  • Tandem Garage
  • Garage Door Opener

Outdoor Features

  • Deck

Schools

  • Windsor Elementary School
  • Deforest Middle School
  • Deforest High School

Utilities

  • Forced Air Heating and Cooling System
  • Geothermal Heating and Cooling
  • Shared Well
  • Water Softener
  • High Speed Internet
  • Internet Available
  • Cable TV Available

Home Details

Home Type

Single Family

Est. Annual Taxes

$8,537

Year Built

Built in 2010

Lot Details

1.5 Acres

Listing Details

  • Municipality: Windsor
  • Status Detail: Sold
  • Mailing City: DeForest
  • Class: Single Family
  • Type: Single Family
  • Type Of Property: 1 story
  • Architecture: Ranch
  • Items Excluded: All other personal property.
  • Items Included: Stove, 2 refrigerators, 2 microwaves, dishwasher, washer, dryer, all window coverings, water softener, reverse osmosis system.
  • Year Built: 2010
  • Above Grade Sold Price Per Sq Ft: 351.44
  • Special Features: None
  • Property Sub Type: Detached
  • Stories: 1

Interior Features

  • Above Grade Finished Sq Ft: 1878
  • Finished Non Exp Sq Ft: 1196
  • Finished Sq Ft: 3074
  • Bedrooms: 5
  • Main Level Full Bathrooms: 2
  • Lower Level Full Bathrooms: 1
  • Total Full Bathrooms: 3
  • Master Bedroom: Dimensions: 14x14, On Level: M
  • Bedroom 2: Dimensions: 11x11, On Level: M
  • Bedroom 3: Dimensions: 12x11, On Level: M
  • Bedroom 4: Dimensions: 12x9, On Level: L
  • Bedroom 5: Dimensions: 11x11, On Level: L
  • Kitchen: Dimensions: 16x12, On Level: M
  • Kitchen Features: Breakfast bar, Pantry, Range/Oven, Refrigerator, Dishwasher, Microwave, Disposal
  • Living Room: Dimensions: 17x17, On Level: M
  • Dining Area: Dimensions: 12x9, On Level: M
  • Family Room: Dimensions: 30x17, On Level: L
  • Other Rooms: Den/Office, Screened Porch
  • Other Room 1: Den/Office, Dimensions: 12x7, On Level: L
  • Other Room 2: Screened Porch, Dimensions: 14x10, On Level: M
  • Laundry: Dimensions: 14x8, On Level: L
  • Basement: Full, Full Size Windows/Exposed, Walkout to yard, Finished, Sump pump, Poured concrete foundatn
  • Interior Amenities: Wood or sim. wood floor, Walk-in closet(s), Great room, Vaulted ceiling, Washer, Dryer, Water softener inc, Central vac, Wet bar, Cable available, Split bedrooms, Internet - Cable, Internet- Fiber available, Internet - Satellite/Dish, Internet-StarLink Install
  • Primary Bedroom Bathrooms: Full, Tub/Shower Combo

Exterior Features

  • Exterior: Vinyl, Brick
  • Exterior Features: Deck

Garage/Parking

  • Driveway: Paved
  • Garage: 3 car, Tandem, Opener, Access to Basement
  • Total Full Garage Stalls: 3

Utilities

  • Fuel: Natural gas
  • Heating Cooling: Forced air, Central air, In Floor Radiant Heat, Geothermal
  • Water Waste: Joint well

Schools

  • Elementary School: Windsor
  • High School: DeForest
  • Middle School: DeForest
  • School District: DeForest

Lot Info

  • Estimated Aces: 1.5
  • Lot Description: Cul-de-sac
  • Zoning: Res
  • Geo Subdivision: WI

Tax Info

  • Net Taxes: 8537
  • Tax Year: 2024

Home Values in the Area

Source: Public Records

Average Home Value in this Area


Source: Public Records

Agents Specializing in Deforest, WI

See All Agents

Property History

We collect this data history from publicly available records. To have your information removed, we recommend requesting removal directly through your county’s website.

Date Event Price List to Sale Price per Sq Ft
09/12/2025 09/12/25 Sold $660,000 +2.2% $215 / Sq Ft
07/28/2025 07/28/25 Pending -- -- --
07/24/2025 07/24/25 For Sale $645,700 -- $210 / Sq Ft
Source: South Central Wisconsin Multiple Listing Service

Agents Affiliated with this Home

  • Section Image
  • Section Image
  • Section Image
See All Agents

Map

Source: South Central Wisconsin Multiple Listing Service

MLS Number: 2005165

South Central Wisconsin Multiple Listing Service

APN: 0910-342-8075-0

Your Personal Tour Guide

Ask me questions while you tour the home.