
Kenneth Morrison
Responds Quickly
Horizon Realty Associates LLC
(828) 608-1485
22 Total Sales
1 in Connelly Springs
$192,500 Price
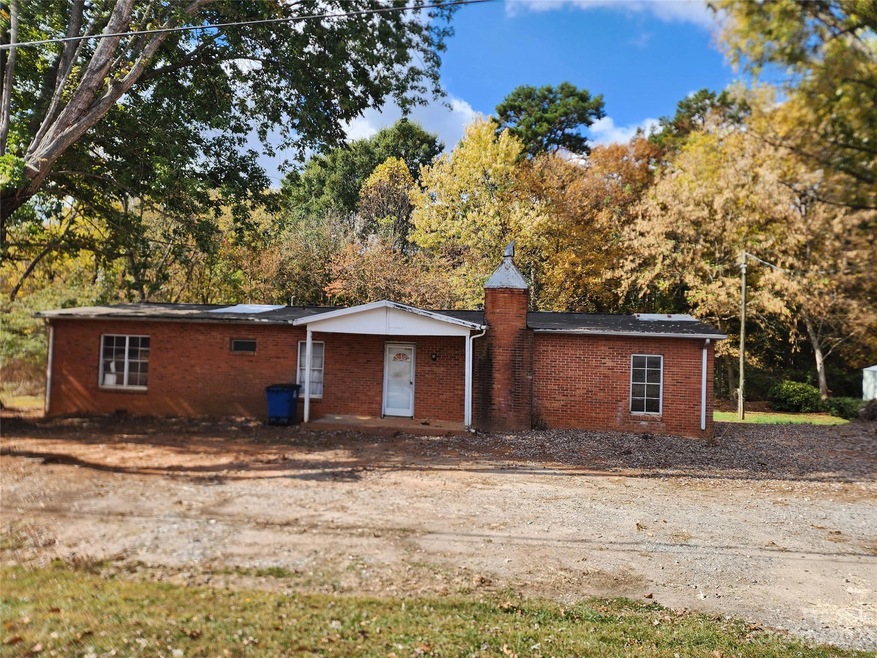
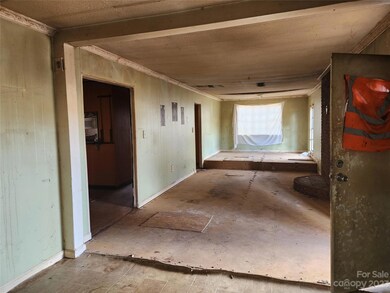




Investor Special: Spacious 2-bed, 2-bath fully-bricked mobile home in Hildebran, offering over 1400 sqft of potential. Don't miss this investment opportunity!
Last Agent to Sell the Property
Huffman Realty Group, LLC Brokerage Email: brandy.hrg@gmail.com License #254072 Listed on: 10/27/2023
Kenneth Morrison
Horizon Realty Associates LLC
(828) 608-1485
22 Total Sales
1 in Connelly Springs
$192,500 Price
Lanie Bumgarner
The Pinnacle Property Group NC
(828) 624-3970
33 Total Sales
3 in Connelly Springs
$48K - $180K Price Range
Carmen Hartzell
NorthGroup Real Estate LLC
(704) 480-3587
9 Total Sales
1 in Connelly Springs
$330,000 Price
Kelsie Blevins
Realty Executives of Hickory
(828) 795-2496
132 Total Sales
1 in Connelly Springs
$206,900 Price
Shawn Yambor
Weichert, Realtors - Team Metro
(828) 624-4210
43 Total Sales
8 in Connelly Springs
$25K - $965K Price Range
Andrea Pennell
True North Realty
(725) 216-2183
20 Total Sales
1 in Connelly Springs
$400,000 Price
We collect this data history from publicly available records. To have your information removed, we recommend requesting removal directly through your county’s website.
| Date | Buyer | Sale Price | Title Company |
|---|---|---|---|
| $48,000 | Investors Title | ||
| Fusco Ralph Henry | -- | None Listed On Document | |
| Sauceda Ricardo Cisneros | $40,000 | None Listed On Document | |
| Fusco Ralph Henry | $13,000 | None Listed On Document | |
| Martin Michael | $30,000 | None Available |
We collect this data history from publicly available records. To have your information removed, we recommend requesting removal directly through your county’s website.
| Date | Status | Borrower | Loan Amount |
|---|---|---|---|
| Previous Owner | $40,000 | ||
| Previous Owner | Martin Michael | $3,019 |
We collect this data history from publicly available records. To have your information removed, we recommend requesting removal directly through your county’s website.
| Date | Event | Price | List to Sale | Price per Sq Ft |
|---|---|---|---|---|
| 12/07/2023 12/07/23 | Sold | $47,500 | -36.7% | -- |
| 10/27/2023 10/27/23 | For Sale | $75,000 | -- | -- |
We collect this data history from publicly available records. To have your information removed, we recommend requesting removal directly through your county’s website.
| Year | Tax Paid | Tax Assessment Tax Assessment Total Assessment is a certain percentage of the fair market value that is determined by local assessors to be the total taxable value of land and additions on the property. | Land | Improvement |
|---|---|---|---|---|
| 2025 | $395 | $44,817 | $5,550 | $39,267 |
| 2024 | $393 | $44,817 | $5,550 | $39,267 |
| 2023 | $393 | $44,817 | $5,550 | $39,267 |
| 2022 | $308 | $27,690 | $5,550 | $22,140 |
| 2021 | $296 | $27,690 | $5,550 | $22,140 |
| 2020 | $292 | $27,690 | $5,550 | $22,140 |
| 2019 | $292 | $27,690 | $5,550 | $22,140 |
| 2018 | $284 | $26,721 | $5,550 | $21,171 |
| 2017 | $282 | $26,721 | $5,550 | $21,171 |
| 2016 | $270 | $26,721 | $5,550 | $21,171 |
| 2015 | $267 | $26,721 | $5,550 | $21,171 |
| 2014 | $266 | $26,721 | $5,550 | $21,171 |
| 2013 | $266 | $26,721 | $5,550 | $21,171 |
Seller's Agent in 2023
Brandy Huffman
Huffman Realty Group, LLC
(828) 446-7229
179 Total Sales
Buyer's Agent in 2023
Lanie Bumgarner
The Pinnacle Property Group NC
(828) 310-4908
33 Total Sales
Source: Canopy MLS
MLS Number: 4082875
Disclaimer: Certain information contained herein is derived from information provided by parties other than Homes.com. All information provided is deemed reliable, but is not guaranteed to be accurate and should be independently verified.
All data is obtained from various sources and may not have been verified by broker or MLS GRID. Supplied Open House Information is subject to change without notice. All information should be independently reviewed and verified for accuracy. Properties may or may not be listed by the office/agent presenting the information. Some IDX listings have been excluded from this website.
Based on information submitted to the MLS GRID
Listings courtesy of Canopy MLS as distributed by MLS GRID
Ask me questions while you tour the home.