
Katie Juth
Responds Quickly
Windermere RE Lane County
(503) 905-9706
107 Total Sales
8 in Cal Young
$425K - $720K Price Range
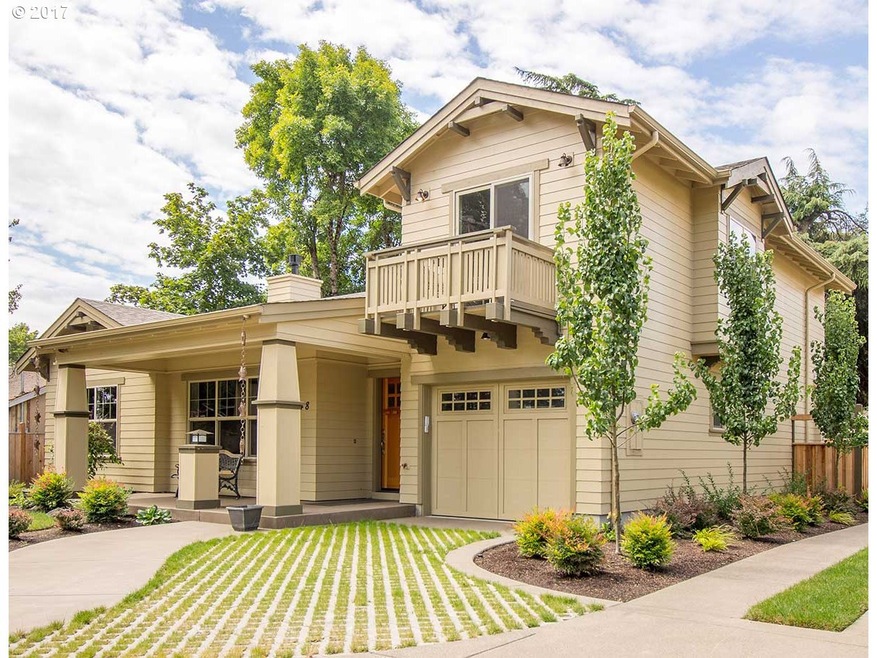
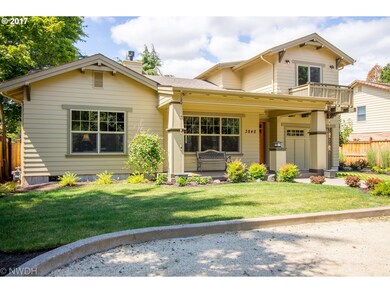

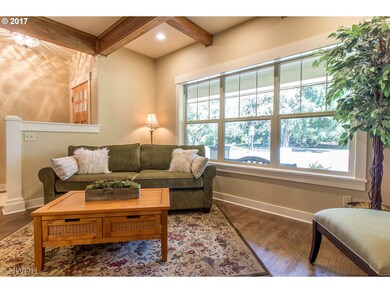
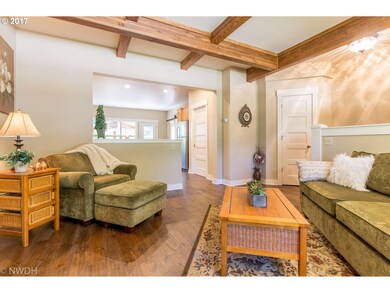
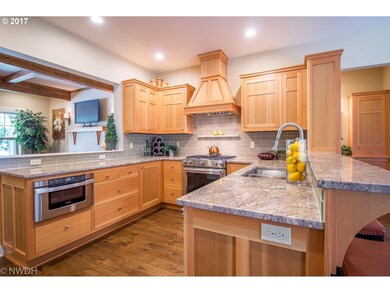
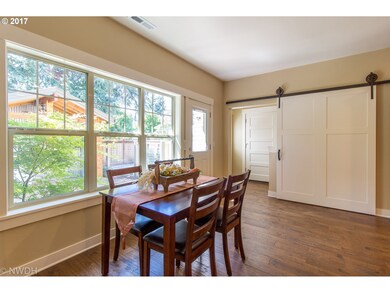
OpenHouse Sat&Sun 2-4.This Custom Craftsman is the first home of the Adkins Bridge Way PUD w/additional 7,219 sqft lot for maximum privacy,garden,shop,etc.Features upstairs flex space suitable for multi-generational living, finished attic & finished drive-thru 2-car garage. Master bedroom suite w/spacious bath & walk-in closet. Beautiful hardwood floors, granite slab countertops, custom vertical grain fir cabinets, gas fireplace & more.
Last Agent to Sell the Property
Hybrid Real Estate License #200909160 Listed on: 03/17/2017
Katie Juth
Windermere RE Lane County
(503) 905-9706
107 Total Sales
8 in Cal Young
$425K - $720K Price Range
Brooke Hamby
Triple Oaks Realty LLC
(458) 221-9884
134 Total Sales
3 in Cal Young
$350K - $478K Price Range
Naseem Hamide
Works Real Estate
(458) 234-6891
89 Total Sales
6 in Cal Young
$155K - $2.2M Price Range
Shannon Hartley
Hearthstone Real Estate
(541) 612-7923
176 Total Sales
1 in Cal Young
$400,000 Price
Sally Jo Wickham
United Real Estate Properties
(458) 215-1612
95 Total Sales
6 in Cal Young
$285K - $1.1M Price Range
Matthew Rossiter
Willamette Properties Group
(541) 255-1721
113 Total Sales
2 in Cal Young
$375K - $450K Price Range
We collect this data history from publicly available records. To have your information removed, we recommend requesting removal directly through your county’s website.
| Date | Event | Price | List to Sale | Price per Sq Ft |
|---|---|---|---|---|
| 04/21/2017 04/21/17 | Sold | $594,000 | -1.0% | $283 / Sq Ft |
| 03/20/2017 03/20/17 | Pending | -- | -- | -- |
| 03/17/2017 03/17/17 | For Sale | $600,000 | -- | $285 / Sq Ft |
Seller's Agent in 2017
Laura Desmond
Hybrid Real Estate
(541) 953-3862
4 in this area
88 Total Sales
Buyer's Agent in 2017
Lisa DeHart
Triple Oaks Realty LLC
(541) 225-8299
6 in this area
86 Total Sales
Source: Regional Multiple Listing Service (RMLS)
MLS Number: 17566730
APN: 17-03-08-23-01802-000
Disclaimer: Certain information contained herein is derived from information provided by parties other than Homes.com. All information provided is deemed reliable, but is not guaranteed to be accurate and should be independently verified.
The content relating to real estate for sale on this web site comes in part from the IDX program of the RMLS™ of Portland, Oregon. Real estate listings held by brokerage firms other than Ten-X are marked with the RMLS™ logo, and detailed information about these properties includes the names of the listing brokers. Listing content is copyright © 2026 RMLS™, Portland, Oregon. Some properties which appear for sale on this web site may subsequently have sold or may no longer be available. All information provided is deemed reliable but is not guaranteed and should be independently verified.
Ask me questions while you tour the home.