
Eleanor Becker
Responds Quickly
Realty ONE Group Dockside
(909) 787-1610
107 Total Sales
3 in Conway
$283K - $335K Price Range
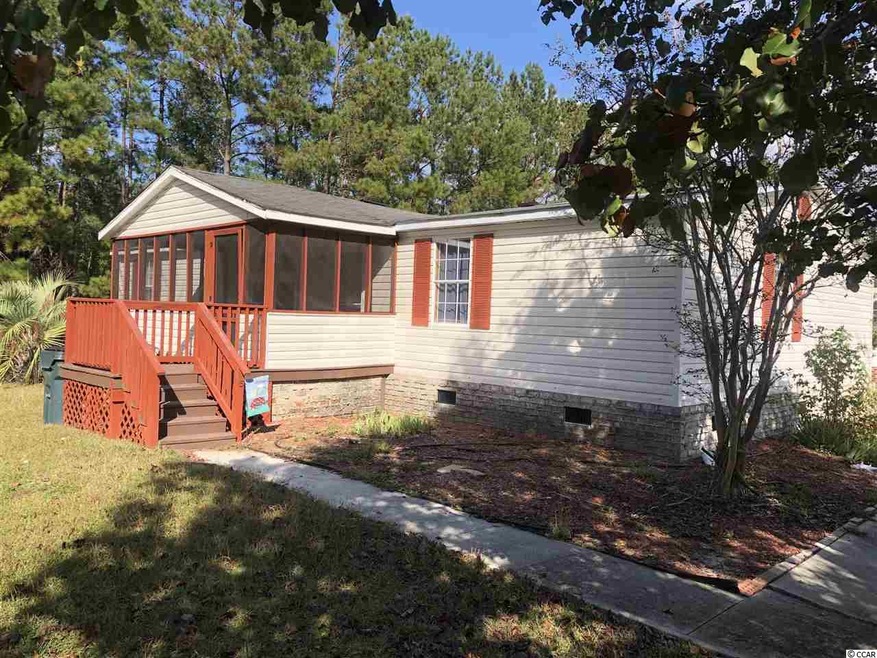
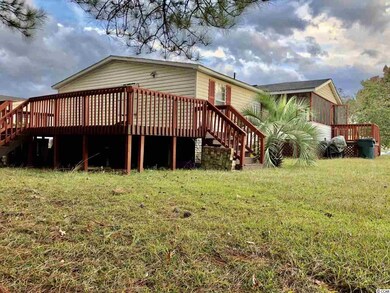
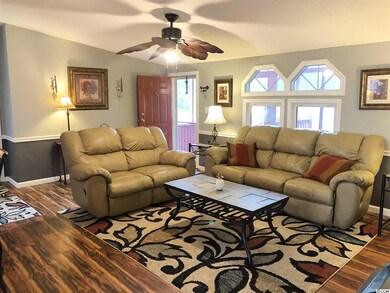
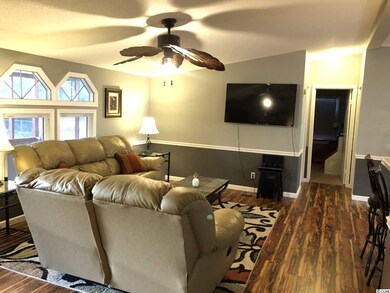
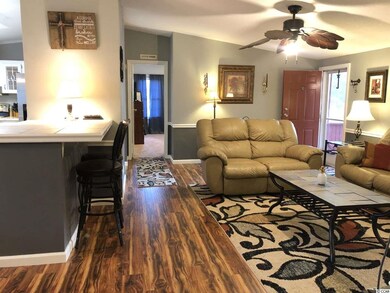
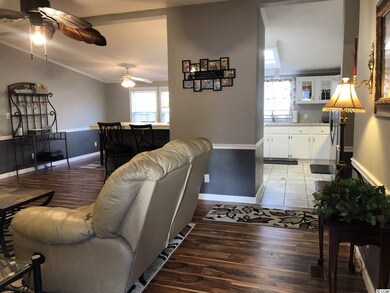
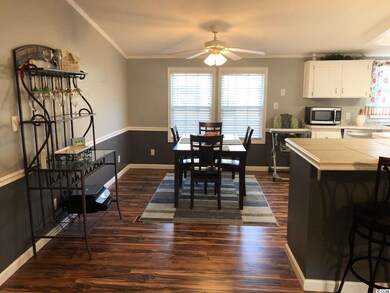
This charming home has a split bedroom floor plan. Spacious master bedroom with walk in closet. The master bath has a garden tub, walk-in shower and double sinks. Large kitchen with title and stainless steel appliances . This home has brick under pinning. Enjoy having coffee on your screen porch or cooking out with friends and family on a large deck. This one won't last long!!
Last Agent to Sell the Property
BH & G Elliott Coastal Living License #102299 Listed on: 11/06/2019
Eleanor Becker
Realty ONE Group Dockside
(909) 787-1610
107 Total Sales
3 in Conway
$283K - $335K Price Range
Candice Spivey
Realty One Group Dockside Cnwy
(843) 703-1905
73 Total Sales
36 in Conway
$45K - $525K Price Range
Thomas Langan
Exp Realty Greyfeather Group
(854) 204-2496
148 Total Sales
1 in Conway
$285,000 Price
Rob Conroy
Realty ONE Group DocksideSouth
(908) 650-8919
24 Total Sales
4 in Conway
$202K - $400K Price Range
C and J Team
ASAP Realty, Inc
(843) 429-8625
118 Total Sales
13 in Conway
$175K - $395K Price Range
Eleonora 'Nora' Rumbaugh
Realty ONE Group Dockside
(843) 994-3196
166 Total Sales
17 in Conway
$50K - $428K Price Range
We collect this data history from publicly available records. To have your information removed, we recommend requesting removal directly through your county’s website.
| Date | Buyer | Sale Price | Title Company |
|---|---|---|---|
| $104,000 | -- | ||
| Silva Erica R | $29,526 | -- | |
| Tong Alan | $34,050 | -- | |
| Stanfield Gary | $23,950 | -- |
We collect this data history from publicly available records. To have your information removed, we recommend requesting removal directly through your county’s website.
| Date | Status | Borrower | Loan Amount |
|---|---|---|---|
| Open | $104,000 | ||
| Previous Owner | Silva Erica R | $86,896 | |
| Previous Owner | Stanfield Gary | $103,500 | |
| Previous Owner | Stanfield Gary | $88,500 |
We collect this data history from publicly available records. To have your information removed, we recommend requesting removal directly through your county’s website.
| Date | Event | Price | List to Sale | Price per Sq Ft | Prior Sale |
|---|---|---|---|---|---|
| 03/20/2020 03/20/20 | Sold | $104,000 | -7.6% | $69 / Sq Ft | |
| 01/08/2020 01/08/20 | Price Changed | $112,500 | -2.1% | $75 / Sq Ft | |
| 11/06/2019 11/06/19 | For Sale | $114,900 | +37.6% | $77 / Sq Ft | |
| 04/02/2018 04/02/18 | Sold | $83,500 | -1.2% | $54 / Sq Ft | View Prior Sale |
| 12/26/2017 12/26/17 | For Sale | $84,500 | +148.2% | $55 / Sq Ft | |
| 08/18/2017 08/18/17 | Sold | $34,050 | -28.9% | $21 / Sq Ft | View Prior Sale |
| 07/28/2017 07/28/17 | Pending | -- | -- | -- | |
| 02/24/2017 02/24/17 | For Sale | $47,900 | -- | $30 / Sq Ft |
We collect this data history from publicly available records. To have your information removed, we recommend requesting removal directly through your county’s website.
| Year | Tax Paid | Tax Assessment Tax Assessment Total Assessment is a certain percentage of the fair market value that is determined by local assessors to be the total taxable value of land and additions on the property. | Land | Improvement |
|---|---|---|---|---|
| 2025 | $311 | $0 | $0 | $0 |
| 2024 | $311 | $4,407 | $2,478 | $1,929 |
| 2023 | $311 | $3,998 | $638 | $3,360 |
| 2021 | $468 | $3,998 | $638 | $3,360 |
| 2020 | $351 | $3,518 | $638 | $2,880 |
| 2019 | $1,127 | $3,518 | $638 | $2,880 |
| 2018 | $606 | $1,763 | $483 | $1,280 |
| 2017 | $591 | $2,644 | $724 | $1,920 |
| 2016 | -- | $1,763 | $483 | $1,280 |
| 2015 | $29 | $1,763 | $483 | $1,280 |
| 2014 | $29 | $1,763 | $483 | $1,280 |
Seller's Agent in 2020
Teresa Graham
BH & G Elliott Coastal Living
(843) 333-7753
130 Total Sales
Buyer's Agent in 2020
Jenette Pavlak
Keller Williams Realty-BC
(732) 284-7567
70 Total Sales
Seller's Agent in 2018
Peter Sollecito
CB Sea Coast Advantage MI
(843) 457-5592
1,309 Total Sales
KS
Buyer's Agent in 2018
Kim Swartz
Ace Realty, LLC
(843) 251-4283
24 Total Sales
TD
Seller's Agent in 2017
Trena Draughn
Sloan Realty Group
KS
Buyer's Agent in 2017
Kenny Simpson
Living South Realty
(270) 562-2183
47 Total Sales
Source: Coastal Carolinas Association of REALTORS®
MLS Number: 1923884
Disclaimer: Certain information contained herein is derived from information provided by parties other than Homes.com. All information provided is deemed reliable, but is not guaranteed to be accurate and should be independently verified.
Provided courtesy of the Coastal Carolinas MLS. Copyright 2026 of the Coastal Carolinas MLS. All rights reserved. Information is provided exclusively for consumers' personal, non-commercial use, and may not be used for any purpose other than to identify prospective properties consumers may be interested in purchasing, and that the data is deemed reliable but is not guaranteed accurate by the Coastal Carolinas MLS.
Ask me questions while you tour the home.