
Todd Bosley
Coldwell Banker Schmidt Realty
(330) 919-6723
83 Total Sales
1 in Stow
$410,000 Price


Estimated Value: $329,000 - $379,727
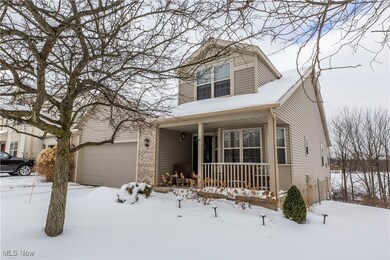




You are NOT going to want to miss this 3-bedroom, 2-bathroom condo in Stow, updated from top to bottom! Recent upgrades include all-new flooring (carpet and LVP), fully remodeled bathrooms featuring a custom shower in the guest bath and solid surface countertops, and a remodeled kitchen with quartz countertops, stainless steel appliances and eating area. The open concept dining area / living room boasts a custom fireplace and stylish custom lighting, while the walkout finished basement offers endless possibilities with brand-new carpet, a kitchenette/bar area, a spacious living space, and a lower-level deck. The second-floor bonus room is perfect for an office or 3rd bedroom. Outside, enjoy total privacy with two decks overlooking a serene wooded marsh and Mud Brook. With a 2-car attached garage and immaculate finishes, this pristine condo is move-in ready for its new owner! Close to highway access and restaurants. Schedule your showing today!
Last Agent to Sell the Property
EXP Realty, LLC. Brokerage Email: mark.a.young@exprealty.com 330-289-9433 License #2007003792 Listed on: 01/09/2025
We collect this data history from publicly available records. To have your information removed, we recommend requesting removal directly through your county’s website.
Todd Bosley
Coldwell Banker Schmidt Realty
(330) 919-6723
83 Total Sales
1 in Stow
$410,000 Price
Pietra Foster, PhD
Keller Williams Living
(216) 999-3928
17 Total Sales
1 in Stow
$385,000 Price
Virginia Edwards
CENTURY 21 Lakeside Realty
(234) 233-7349
86 Total Sales
1 in Stow
$140,000 Price
Chris Davis
Auction Ohio
(380) 214-2836
119 Total Sales
1 in Stow
$941,000 Price
Cyndi Kane
RE/MAX Crossroads Properties
(234) 271-4314
174 Total Sales
26 in Stow
$50K - $432K Price Range
Ava Wagner
Berkshire Hathaway HomeServices Stouffer Realty
(234) 271-2665
80 Total Sales
5 in Stow
$55K - $260K Price Range
We collect this data history from publicly available records. To have your information removed, we recommend requesting removal directly through your county’s website.
| Date | Buyer | Sale Price | Title Company |
|---|---|---|---|
| $367,800 | American Title Solutions | ||
| $170,000 | None Available | ||
| $197,500 | The Talon Group | ||
| $171,995 | U S Title Agency Inc |
We collect this data history from publicly available records. To have your information removed, we recommend requesting removal directly through your county’s website.
| Date | Status | Borrower | Loan Amount |
|---|---|---|---|
| Open | $150,000 | ||
| Previous Owner | $23,000 | ||
| Previous Owner | $136,000 | ||
| Previous Owner | $82,500 | ||
| Previous Owner | $63,500 | ||
| Previous Owner | $97,500 | ||
| Previous Owner | $15,000 | ||
| Previous Owner | $154,791 |
We collect this data history from publicly available records. To have your information removed, we recommend requesting removal directly through your county’s website.
| Date | Event | Price | List to Sale | Price per Sq Ft | Prior Sale |
|---|---|---|---|---|---|
| 02/14/2025 02/14/25 | Sold | $367,800 | +5.1% | $125 / Sq Ft | |
| 01/14/2025 01/14/25 | Pending | -- | -- | -- | |
| 01/09/2025 01/09/25 | For Sale | $350,000 | +105.9% | $119 / Sq Ft | |
| 07/08/2014 07/08/14 | Sold | $170,000 | -1.2% | $79 / Sq Ft | View Prior Sale |
| 04/26/2014 04/26/14 | Pending | -- | -- | -- | |
| 02/28/2014 02/28/14 | For Sale | $172,000 | -- | $80 / Sq Ft |
We collect this data history from publicly available records. To have your information removed, we recommend requesting removal directly through your county’s website.
| Year | Tax Paid | Tax Assessment Tax Assessment Total Assessment is a certain percentage of the fair market value that is determined by local assessors to be the total taxable value of land and additions on the property. | Land | Improvement |
|---|---|---|---|---|
| 2026 | $7,211 | $93,867 | $8,211 | $85,656 |
| 2025 | $5,081 | $90,136 | $8,719 | $81,417 |
| 2024 | $5,081 | $90,136 | $8,719 | $81,417 |
| 2023 | $5,081 | $90,136 | $8,719 | $81,417 |
| 2022 | $4,409 | $68,993 | $6,654 | $62,339 |
| 2021 | $3,948 | $68,993 | $6,654 | $62,339 |
| 2020 | $3,880 | $68,990 | $6,650 | $62,340 |
| 2019 | $3,358 | $55,680 | $6,650 | $49,030 |
| 2018 | $3,304 | $55,680 | $6,170 | $49,510 |
| 2017 | $2,964 | $55,680 | $6,170 | $49,510 |
| 2016 | $3,050 | $48,450 | $6,170 | $42,280 |
| 2015 | $2,964 | $48,450 | $6,170 | $42,280 |
| 2014 | $2,966 | $48,460 | $5,740 | $42,720 |
| 2013 | $3,228 | $53,180 | $7,710 | $45,470 |
Seller's Agent in 2025
Mark Young
EXP Realty, LLC.
(330) 289-9433
323 Total Sales
Buyer's Agent in 2025
Dianna Palmeri
Howard Hanna
(330) 283-9424
148 Total Sales
Seller's Agent in 2014
Patricia Kurtz
Keller Williams Chervenic Rlty
(330) 802-1675
331 Total Sales
Buyer's Agent in 2014
Jim West
Howard Hanna
(330) 697-4360
91 Total Sales
Source: MLS Now
MLS Number: 5092554
APN: 56-18185
Disclaimer: Certain information contained herein is derived from information provided by parties other than Homes.com. All information provided is deemed reliable, but is not guaranteed to be accurate and should be independently verified.
IDX information is provided exclusively for personal, non-commercial use, and may not be used for any purpose other than to identify prospective properties consumers may be interested in purchasing. Information is deemed reliable but not guaranteed.
Ask me questions while you tour the home.