
Philip Wright
MeritHouse Realty
(938) 444-0893
220 Total Sales
3 in Ready Crossing
$90K - $239K Price Range




Estimated Value: $246,388
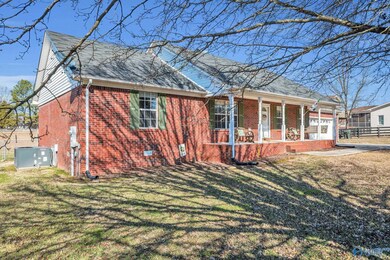
Charming 3-bed, 2-bath brick ranch on a spacious lot! This home features a large open living room with vaulted ceilings, a cozy wood-burning fireplace, updated flooring, and fresh paint. Abundant natural light throughout. The isolated master suite includes an en-suite bath and walk-in closet. The kitchen offers ample storage, a pantry, an eat-in area, and a refrigerator that remains. Step outside to enjoy a large fenced-in backyard with a deck—perfect for entertaining. HVAC replaced in 2022. Conveniently located near HWY 53 for easy access to shopping and dining.
Last Agent to Sell the Property
Matt Curtis Real Estate, Inc. License #142606 Listed on: 01/30/2025
Philip Wright
MeritHouse Realty
(938) 444-0893
220 Total Sales
3 in Ready Crossing
$90K - $239K Price Range
Sandra Lowrey
Re/Max Distinctive
(256) 809-0735
164 Total Sales
6 in Ready Crossing
$275K - $420K Price Range
Karen Harrison
RE/MAX Alliance
(256) 857-3309
118 Total Sales
1 in Ready Crossing
$350,000 Price
Beth Medley
KW Huntsville
(938) 666-8891
195 Total Sales
1 in Ready Crossing
$42,000 Price
Jill Heffernan
Keller Williams Realty Madison
(256) 270-4205
243 Total Sales
1 in Ready Crossing
$666,400 Price
Cindi Peters Tanner
Legend Realty
(256) 464-1816
84 Total Sales
1 in Ready Crossing
$515,000 Price
We collect this data history from publicly available records. To have your information removed, we recommend requesting removal directly through your county’s website.
| Date | Event | Price | List to Sale | Price per Sq Ft |
|---|---|---|---|---|
| 04/13/2026 04/13/26 | Off Market | $245,000 | -- | -- |
| 05/30/2025 05/30/25 | Sold | $245,000 | -2.0% | $150 / Sq Ft |
| 04/28/2025 04/28/25 | Pending | -- | -- | -- |
| 04/18/2025 04/18/25 | For Sale | $250,000 | 0.0% | $153 / Sq Ft |
| 03/31/2025 03/31/25 | Pending | -- | -- | -- |
| 03/27/2025 03/27/25 | Price Changed | $250,000 | -3.8% | $153 / Sq Ft |
| 03/18/2025 03/18/25 | Price Changed | $259,900 | -1.9% | $159 / Sq Ft |
| 02/24/2025 02/24/25 | For Sale | $265,000 | 0.0% | $162 / Sq Ft |
| 02/05/2025 02/05/25 | Pending | -- | -- | -- |
| 01/30/2025 01/30/25 | For Sale | $265,000 | -- | $162 / Sq Ft |
Seller's Agent in 2025
Benjamin Waye
Matt Curtis Real Estate, Inc.
(256) 617-6621
3 in this area
361 Total Sales
Buyer's Agent in 2025
James Stallworth
Stallworth Real Estate
(256) 214-4123
1 in this area
40 Total Sales
Source: ValleyMLS.com
MLS Number: 21879816
APN: 05-04-19-0-002-026.001
Disclaimer: Certain information contained herein is derived from information provided by parties other than Homes.com. All information provided is deemed reliable, but is not guaranteed to be accurate and should be independently verified.
Properties marked with this icon are provided courtesy of the Valley MLS IDX Database. Some or all of the listings displayed may not belong to the firm whose website is being visited.
All information provided is deemed reliable but is not guaranteed and should be independently verified.
Copyright 2026 Valley MLS
Ask me questions while you tour the home.