NOT LISTED FOR SALE

Estimated Value: $296,091 - $309,000

1 Bed
1 Bath
614 Sq Ft
1973 Built

Sale Details

Date Sold: December 8, 2025

Last sale price $308,000 $502 Per Sq Ft

Est. 2% decrease in value since last sale

Current estimated payment $2,571 / mo

10 Days on Market

Highlights

  • In Ground Pool
  • Marble Bathroom Countertops
  • Separate Shower in Primary Bathroom
  • College Park High School Rated A-
  • Solid Surface Countertops
  • Cooling System Mounted To A Wall/Window

About This Home

As of December 2025

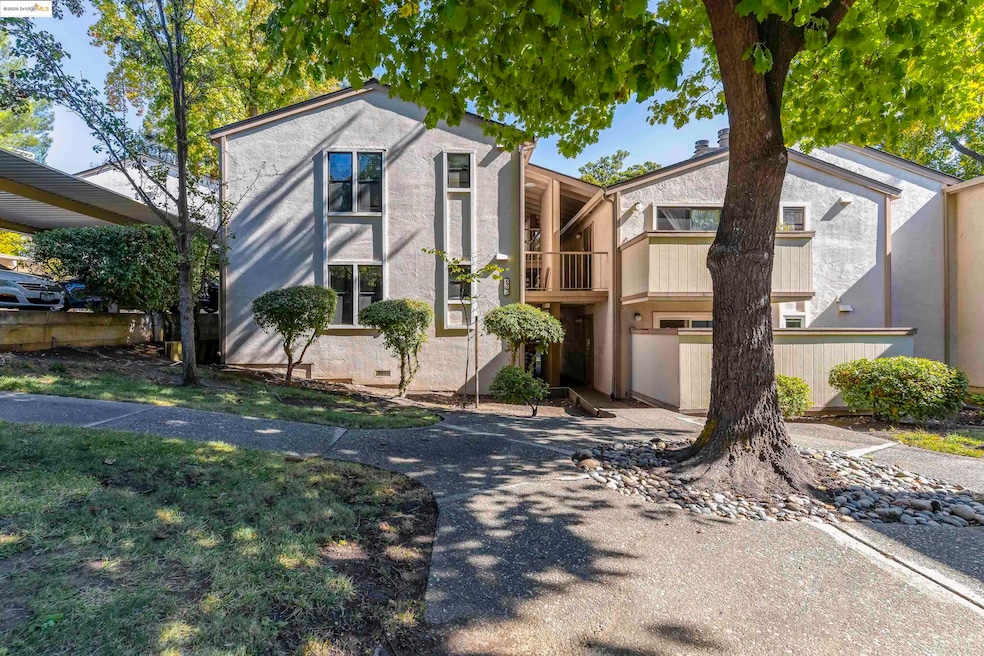
Welcome to your delightful retreat in Pleasant Hill at 385 Camelback! This charming 1-bed, 1-bath condo boasts 614 sq ft of thoughtfully designed living space, all in an unbeatable location! You’ll be greeted by the stunning updated laminate flooring that flows through the bedroom and bathroom, beautifully complemented by stylish tile and carpet in the main living areas. The kitchen features stainless steel appliances, including a refrigerator that comes with the unit. Enjoy cozy evenings by the wood-burning fireplace, complete with an elegant mantel! Don’t forget to step out onto your private balcony, where you’ll enjoy views of the sparkling community pool, framed by a lovely magnolia tree offering natural shade on those warm summer days—your very own oasis! You’ll also appreciate the added convenience of your private storage closet and fresh upgrades, including a newly painted interior and a modern bathroom fan installed in 2023. Location can't be beaten! You’re just a pleasant walk away from Diablo Valley College, Sun Valley Mall, Target, and Home Goods, with quick access to Martinez or Concord and the freeway. The Camelback North HOA covers water, sewer, trash, and exterior maintenance, as well as amenities such as guest parking and on-site laundry.

Last Agent to Sell the Property

Roland Osage

Real Brokerage Technologies License #02055089 Listed on: 10/23/2025
Co-Listed By

Lydia Osage

Real Brokerage Technologies License #02155693

Property Details

Home Type

  • Condominium

Year Built

  • Built in 1973

HOA Fees

  • $575 Monthly HOA Fees

Home Design

  • Shingle Roof

Interior Spaces

  • 614 Sq Ft Home
  • 1-Story Property
  • Ceiling Fan
  • Wood Burning Fireplace

Kitchen

  • Free-Standing Range
  • Dishwasher
  • Solid Surface Countertops
  • Disposal

Flooring

  • Carpet
  • Laminate
  • Tile

Bedrooms and Bathrooms

  • 1 Bedroom
  • 1 Full Bathroom
  • Marble Bathroom Countertops
  • Solid Surface Bathroom Countertops
  • Separate Shower in Primary Bathroom

Home Security

Parking

  • Carport
  • 1 Parking Space Included
  • Guest Parking

Pool

  • In Ground Pool

Utilities

  • Cooling System Mounted To A Wall/Window
  • Zoned Heating
  • 220 Volts
  • 220 Volts in Kitchen
  • Electric Water Heater

Community Details

Overview

  • Association fees include reserves, water, sewer, trash, management fee, common area maintenance, ground maintenance, exterior maintenance
  • 64 Units
  • Camelback North Association, Phone Number (800) 843-3351
  • Camelback Nrth Community
  • Camelback North Subdivision

Amenities

  • Laundry Facilities
  • No Laundry Facilities

Recreation

  • Community Pool

Security

  • Carbon Monoxide Detectors
  • Fire and Smoke Detector

Property Details

Home Type

Condominium

Year Built

Built in 1973

Lot Details

0 Sq Ft Lot

HOA Fees

$575 per month

Listing Details

  • Property Sub Type: Condominium
  • Property Type: Residential
  • Lot Features: Level
  • View: None
  • Has View?: No
  • Security Features: Fire Alarm, Carbon Monoxide Detector(s), Smoke Detector(s)
  • Association Amenities: Pool, Guest Parking, Laundry
  • Association Fees: 575
  • Association Fee Inclusions: Reserves, Water, Sewer, Trash, Management Fee, Common Area Maint, Maintenance Grounds, Exterior Maintenance
  • Association Phone #: 800-843-3351
  • Has HOA?: Yes
  • Co List Office Mls Id: BAR31065
  • Co List Office Mls Id: OBORBT
  • Special Conditions: Standard
  • Subdivision Name: CAMELBACK NORTH
  • Directions: Use GPS
  • Architectural Style: Contemporary
  • BuildingName: Camelback Nrth
  • Has Cooling?: Yes
  • Has Fireplace?: Yes
  • Living Area: 614
  • Is New Construction?: No
  • Year Built: 1973
  • Special Features: None

Interior Features

  • Appliances: Dishwasher, Free-Standing Range, Refrigerator, Electric Water Heater
  • Full Bathrooms: 1
  • Total Bedrooms: 1
  • Fireplace Features: Wood Burning
  • Fireplaces: 1
  • Flooring: Laminate, Tile, Carpet
  • Interior Amenities: Counter - Solid Surface
  • Stories: 1
  • Primary Bath Includes:: Solid Surface, Stall Shower, Marble
  • RoomKitchenFeatures: 220 Volt Outlet, Counter - Solid Surface, Dishwasher, Disposal, Range/Oven Free Standing, Refrigerator

Exterior Features

  • Pool Features: In Ground, See Remarks, Community
  • Has Private Pool?: No
  • Exterior Features: Unit Faces Common Area, Other
  • Property Condition: Existing
  • Roof: Shingle

Garage/Parking

  • Has Attached Garage?: No
  • Has Carport?: Yes
  • Has Attached Garage?: No
  • Parking Features: Carport, Space Per Unit - 1

Utilities

  • Laundry Features: None
  • Cooling: Ceiling Fan(s), Wall/Window Unit(s)
  • Heating: Zoned
  • Heating Yn: Yes
  • Electric: No Solar, 220 Volts in Kitchen
  • Electricity On Property: Yes

Condo/Co-op/Association

  • Association Fee Frequency: Monthly
  • Association Name: CAMELBACK NORTH

Multi Family

  • Number Of Units In Community: 64

Ownership History

Date Name Owned For Owner Type

Purchase Details

Listed on
Oct 23, 2025
Closed on
Nov 24, 2025
Sold by
Holmes Patrick
Bought by
Sartorio Susanne
Seller's Agent
Roland Osage
Real Brokerage Technologies
List Price
$299,000
Sold Price
$308,000
Premium/Discount to List
$9,000
3.01%
Views
14
Current Estimated Value
$301,773

Home Financials for this Owner

Home Financials are based on the most recent Mortgage that was taken out on this home.
Estimated Appreciation
-$6,227
Avg. Annual Appreciation
-4.75%
Original Mortgage
$277,169
Outstanding Balance
$277,169
Interest Rate
6.19%
Mortgage Type
New Conventional
Estimated Equity
$24,604

Purchase Details

Listed on
Aug 3, 2023
Closed on
Aug 26, 2023
Sold by
Osgood Phillip A
Bought by
Holmes Patrick
Seller's Agent
Renee Maeda
Blvd Real Estate
Buyer's Agent
Cheryl Williams
Patrick Williams & Associates
List Price
$319,000
Sold Price
$319,000
Views
43

Home Financials for this Owner

Home Financials are based on the most recent Mortgage that was taken out on this home.
Avg. Annual Appreciation
-1.55%
Original Mortgage
$309,430
Interest Rate
6.81%
Mortgage Type
New Conventional

Purchase Details

Closed on
Feb 11, 2019
Sold by
Mccarthy Kevin P and Mccarthy Gina
Bought by
Osgood Phillip A

Home Financials for this Owner

Home Financials are based on the most recent Mortgage that was taken out on this home.
Original Mortgage
$239,000
Interest Rate
4.4%
Mortgage Type
New Conventional

Purchase Details

Closed on
May 10, 2017
Sold by
Mccarthy 8T Sepic Llc
Bought by
Mccarthy Kevin P and Mccarthy Gina

Purchase Details

Closed on
Mar 12, 2016
Sold by
Mccarthy Kevin P and Mccarthy Gina
Bought by
Mccarthy & Sepic Llc

Purchase Details

Closed on
Jul 25, 2005
Sold by
Mccarthy Gina
Bought by
Mccarthy Kevin P and Mccarthy Gina

Home Financials for this Owner

Home Financials are based on the most recent Mortgage that was taken out on this home.
Original Mortgage
$244,000
Interest Rate
5.87%
Mortgage Type
Fannie Mae Freddie Mac

Purchase Details

Closed on
Jul 20, 2005
Sold by
Escot Johnson Ghislaine
Bought by
Mccarthy Gina

Home Financials for this Owner

Home Financials are based on the most recent Mortgage that was taken out on this home.
Original Mortgage
$244,000
Interest Rate
5.87%
Mortgage Type
Fannie Mae Freddie Mac

Purchase Details

Closed on
Jul 1, 2005
Sold by
Mccarthy Kevin P
Bought by
Mccarthy Gina

Home Financials for this Owner

Home Financials are based on the most recent Mortgage that was taken out on this home.
Original Mortgage
$244,000
Interest Rate
5.87%
Mortgage Type
Fannie Mae Freddie Mac

Purchase Details

Closed on
Jun 21, 2004
Sold by
Tusing Jeffrey O and Tusing Maren
Bought by
Escot Johnson Ghislaine

Home Financials for this Owner

Home Financials are based on the most recent Mortgage that was taken out on this home.
Original Mortgage
$190,760
Interest Rate
1.25%
Mortgage Type
Negative Amortization

Purchase Details

Closed on
Jul 21, 2000
Sold by
Tusing Jeffrey Owen and Tusing Maren
Bought by
Tusing Jeffrey O and Tusing Maren
Source: Public Records

Range of Values:

--
Value Increase
--
Percent Increase
--
Adjusted for Inflation
Collateral Analytics

Collateral Analytics Collateral Analytics AVMs (Automated Valuation Model) employ a number of statistical approaches combined with neighborhood-specific comparable selection guarantees the most up-to-date and precise valuations.

Not Available

Collateral Analytics does not have data for the current month. Please view the chart for historical values.

ICE

ICE Mortgage Technology ICE Mortgage Technology’s AVM (Automated Valuation Model) is a state-of-the-art online residential property valuation tool that provides a quick and accurate estimate of the value of almost any home in the U.S.

Not Available

ICE Mortgage Technology does not have data for the current month. Please view the chart for historical values.

First American

First American First American Data & Analytics’ next-generation AVM combines unrivaled data assets with a blended ensemble of valuation models to produce highly accurate, reliable valuations you can trust.

Not Available

First American does not have data for the current month. Please view the chart for historical values.

Quantarium

Quantarium Quantarium’s valuation service, repeatedly proven the industry’s most accurate and comprehensive, is supercharged with a self-learning and auto-tuning AI engine that continually becomes smarter and more accurate as it processes daily inputs from the industry’s leading RE data lake.

Not Available

Quantarium does not have data for the current month. Please view the chart for historical values.

Average Value
Not Available
List Price
Sold Price
Create a Home Valuation Report for This Property
The Home Valuation Report is an in-depth analysis detailing your home's value as well as a comparison with similar homes in the area

Home Values in the Area

Source: Public Records

Average Home Value in this Area


Source: Public Records

Purchase History

We collect this data history from publicly available records. To have your information removed, we recommend requesting removal directly through your county’s website.

Date Buyer Sale Price Title Company
Sartorio Susanne $308,000 Chicago Title
Holmes Patrick $319,000 Wfg National Title
Osgood Phillip A $299,000 Chicago Title Company
Mccarthy Kevin P -- None Available
Mccarthy & Sepic Llc -- None Available
Mccarthy Kevin P -- Old Republic Title
Mccarthy Gina $305,000 Old Republic Title
Mccarthy Gina -- Old Republic Title
Escot Johnson Ghislaine $240,000 North American Title
Tusing Jeffrey O -- --
Source: Public Records

Mortgage History

We collect this data history from publicly available records. To have your information removed, we recommend requesting removal directly through your county’s website.

Date Status Borrower Loan Amount
Open Sartorio Susanne $277,169
Previous Owner Holmes Patrick $309,430
Previous Owner Osgood Phillip A $239,000
Previous Owner Mccarthy Gina $244,000
Previous Owner Escot Johnson Ghislaine $190,760
Closed Escot Johnson Ghislaine $25,000
Source: Public Records

Property History

Date Event Price List to Sale Price per Sq Ft Prior Sale
12/08/2025 12/08/25 Sold $308,000 +3.0% $502 / Sq Ft
11/02/2025 11/02/25 Pending -- -- --
10/23/2025 10/23/25 For Sale $299,000 -6.3% $487 / Sq Ft
02/04/2025 02/04/25 Off Market $319,000 -- --
09/07/2023 09/07/23 Sold $319,000 0.0% $520 / Sq Ft View Prior Sale
08/16/2023 08/16/23 Pending -- -- --
08/03/2023 08/03/23 For Sale $319,000 -- $520 / Sq Ft
Source: bridgeMLS

Tax History

Year Tax Paid Tax Assessment Tax Assessment Total Assessment is a certain percentage of the fair market value that is determined by local assessors to be the total taxable value of land and additions on the property. Land Improvement
2025 $4,346 $325,380 $204,000 $121,380
2024 $4,379 $319,000 $200,000 $119,000
2023 $4,379 $320,585 $213,366 $107,219
2022 $4,381 $314,300 $209,183 $105,117
2021 $4,282 $308,138 $205,082 $103,056
2019 $4,175 $299,000 $245,085 $53,915
2018 $3,977 $287,500 $235,659 $51,841
2017 $3,616 $261,000 $213,937 $47,063
2016 $3,584 $261,500 $214,347 $47,153
2015 $2,918 $202,000 $165,575 $36,425
2014 $2,512 $166,500 $136,476 $30,024
Source: Public Records

Agents Affiliated with this Home

  • Section Image
  • Section Image
See All Agents

Map

Source: bridgeMLS

MLS Number: 41115669

bridgeMLS

APN: 153-291-024-5

Your Personal Tour Guide

Ask me questions while you tour the home.