NOT LISTED FOR SALE

385 Lyons Ln Owenton, KY 40359

3 Beds
2 Baths
1,680 Sq Ft
57 Acre Lot

Sale Details

Date Sold: July 29, 2016

Last sale price $220,000 $131 Per Sq Ft

282 Days on Market

Highlights

  • 57 Acre Lot
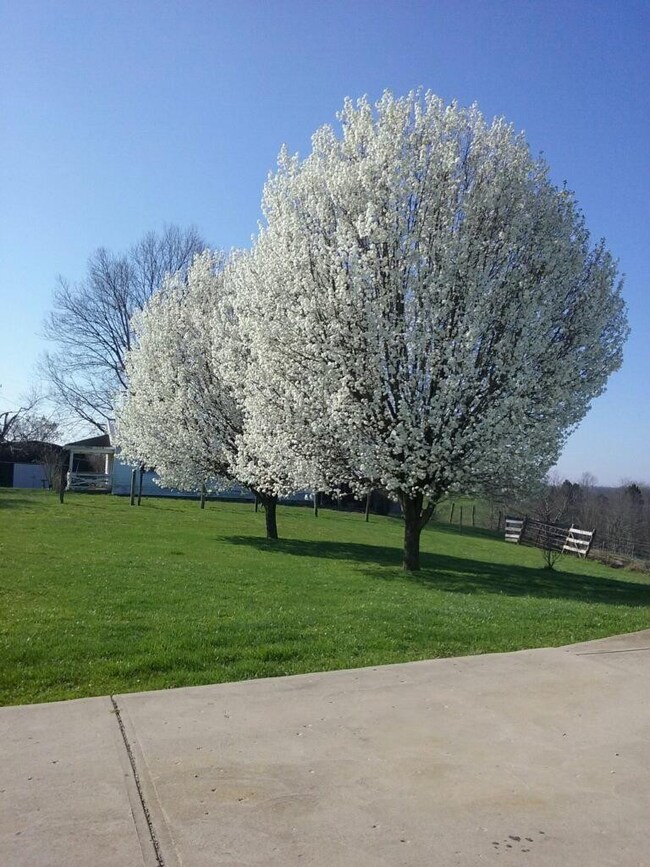
  • Wooded Lot
  • Eat-In Kitchen
  • Secluded Lot
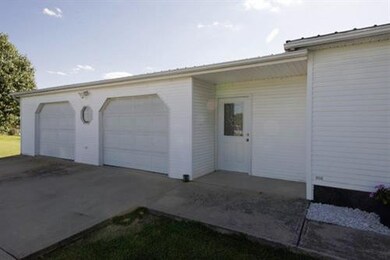
  • 2 Car Attached Garage
  • Walk-In Closet

About This Home

As of July 2016

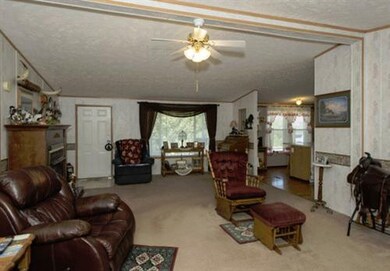
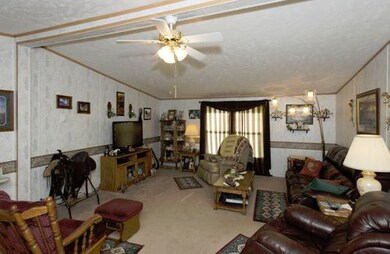
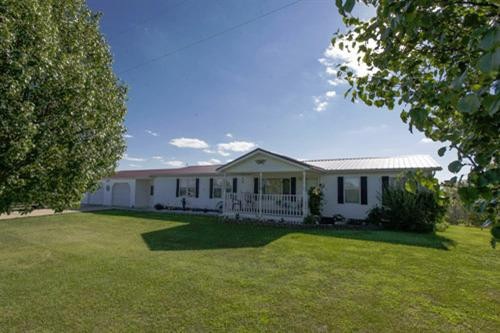
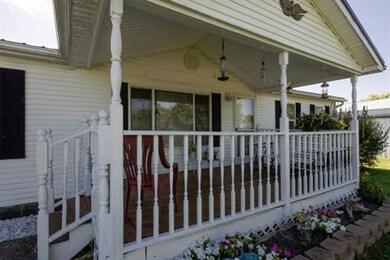
Directly across the road from Eden Shale Farm and Learning Center owned by University of Kentucky part of KY Beef Network, you'll find this 57 acre gem! Nothing like sitting on your front porch and looking at green-space in every direction. This immaculately cared for home and entire property is a rare find. All ranch home complete with metal roof and two car attached garage. Open floor plan concept with kitchen open to family room. Outdoor enthusiasts will love this property with hiking/horseback trails throughout. Streams running through property have also made this a hunters delight; deer galore! Speaking of horses, this property comes complete with 40x60 metal building that has tack room and can be converted back into 4 stalls for horses. Water and electric to metal building. This is a must see property not far from Elk Creek Winery and Sporting Clays, too!

Last Agent to Sell the Property

Michael Prather

Keller Williams Commonwealth License #208882 Listed on: 08/25/2015
Co-Listed By

Katy Prather

Keller Williams Commonwealth

Last Buyer's Agent

Null Non-Member

Non-Member Office

Property Details

Home Type

  • Manufactured Home

Lot Details

  • 57 Acre Lot
  • Wood Fence
  • Wire Fence
  • Secluded Lot
  • Wooded Lot
  • Many Trees

Parking

  • 2 Car Attached Garage
  • Garage Door Opener

Home Design

  • Single Family Detached Home
  • Manufactured Home
  • Block Foundation
  • Metal Roof
  • Vinyl Siding

Interior Spaces

  • 1,680 Sq Ft Home
  • 1-Story Property
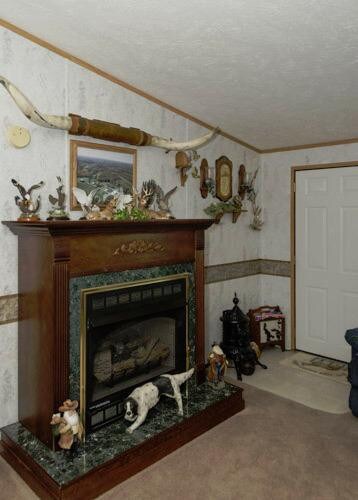
  • Ventless Fireplace
  • Insulated Windows
  • Blinds
  • Window Screens
  • Insulated Doors
  • Crawl Space
  • Storm Doors

Kitchen

  • Eat-In Kitchen
  • Oven or Range
  • Dishwasher

Flooring

  • Carpet
  • Laminate
  • Vinyl

Bedrooms and Bathrooms

  • 3 Bedrooms
  • Walk-In Closet
  • 2 Full Bathrooms

Laundry

  • Laundry on main level
  • Dryer
  • Washer

Schools

  • Owen Co Elementary And Middle School
  • Owen Co High School

Utilities

  • Cooling Available
  • Forced Air Heating System
  • Heating System Uses Natural Gas
  • Natural Gas Connected
  • Electric Water Heater
  • Septic Tank
  • Lagoon System

Community Details

  • Rural Subdivision

Property Details

Home Type

Manufactured Home

Lot Details

57 Acres

Parking

2

Listing Details

  • Property Type: Residential
  • Property Sub-Type: Single Family Residence
  • Structure Type: Manufactured House
  • Year Built: 9999
  • Above Grade Finished Sq Ft: 1680.0
  • Levels: One
  • New Construction: No
  • Flooring:Carpet: Yes
  • Water Source:Public: Yes
  • Laundry Features:Main Level: Yes
  • Foundation Details:Block3: Yes
  • Flooring:Laminate: Yes
  • Appliances Refrigerators: Yes
  • Fencing:Wood2: Yes
  • Appliances Dryer: Yes
  • Washers: Yes
  • Structure Type:Manufactured House: Yes
  • Sewer:Lagoon System: Yes
  • Lot: Lot Size Acres: 57.0
  • Lot: Lot Size Square Feet: 2482922.28
  • Tax Legal: Elementary School: Owen Co
  • Tax Legal: Middle Or Junior School: Owen Co
  • Tax Legal: High School: Owen Co
  • Lot Features: Many Trees: Yes
  • Other Sold Info: New Construction YN: No
  • Cooling: Electric: Yes
  • Levels: One: Yes
  • Water Heater: Electric: Yes
  • Fireplace Features: Ventless: Yes
  • Special Features: VirtualTour
  • Property Sub Type: MobileManufactured

Interior Features

  • Appliances: Dishwasher, Dryer, Range, Refrigerator, Washer
  • Interior Amenities: Eat-in Kitchen, Primary Downstairs, Walk-In Closet(s)
  • Flooring: Carpet, Laminate, Vinyl
  • Full Bathrooms: 2
  • Total Bathrooms: 2
  • Basement: Crawl Space
  • Basement: No
  • Total Bedrooms: 3
  • Door Features: Storm Door(s)
  • Fireplace Features: Ventless
  • Fireplace: Yes
  • LivingArea: 1680.0
  • Lot Size Area: 57.0
  • Window Features: Blinds, Insulated Windows, Screens
  • Appliances Dishwasher: Yes
  • Appliances Range: Yes
  • Interior Features:Walk-In Closet(s): Yes
  • Basement:Crawl Space: Yes
  • Interior: Basement YN: No
  • Interior: Fireplace YN: Yes
  • Interior Features: Primary Downstairs: Yes
  • Flooring: Vinyl: Yes
  • Interior Features: Eat-in Kitchen: Yes

Exterior Features

  • Roof: Metal
  • Construction Materials: Vinyl Siding
  • Fencing: Wood
  • Foundation Details: Block
  • List Price: 239900.0
  • Lot Features: Many Trees, Secluded, Wooded
  • Waterfront: No
  • Window Features:Blinds: Yes
  • Window Features:Insulated Windows: Yes
  • Window Features:Screens: Yes
  • Exterior Features:Storm Door(s): Yes
  • Construction Materials:Vinyl Siding: Yes
  • Lot Features:Secluded: Yes
  • Lot Features:Wooded: Yes
  • Lot: Waterfront YN: No
  • Roof: Metal: Yes

Garage/Parking

  • Attached Garage: No
  • Garage Spaces: 2.0
  • Garage: Yes
  • Parking Features: Attached Garage, Garage Door Opener
  • Parking Information: Garage YN: Yes
  • Parking Information: Garage Spaces: 2.0
  • Parking Features: Attached Garage: Yes
  • Parking Features: Garage Door Opener: Yes

Utilities

  • Sewer: Lagoon System, Septic Tank
  • Heating: Electric, Forced Air, Natural Gas
  • Cooling: Electric
  • Cooling: Yes
  • Heating: Yes
  • Laundry Features: Main Level
  • Utilities: Electricity Connected, Natural Gas Connected
  • Water Source: Public
  • Heating:Forced Air: Yes
  • Sewer Septic Tank: Yes
  • Utilities: Cooling YN: Yes
  • Utilities: Heating YN: Yes
  • Utilities: Electricity Connected: Yes
  • Utilities: Natural Gas Connected: Yes
  • Heating: Natural Gas: Yes
  • Heating: Electric: Yes

Schools

  • Elementary School: Owen Co
  • High School: Owen Co
  • Middle or Junior School: Owen Co

Lot Info

  • Lot Size Acres: 57.0
  • Lot Size Sq Ft: 2482922.28

Ownership History

We collect this data history from publicly available records. To have your information removed, we recommend requesting removal directly through your county’s website.

Date Name Owned For Owner Type

Purchase Details

Closed on
Jun 8, 2026
Sold by
Bought by

Home Financials for this Owner

Home Financials are based on the most recent Mortgage that was taken out on this home.
Original Mortgage
$325,000
Interest Rate
0.0636%
Mortgage Type
New Conventional

Purchase Details

Listed on
Aug 25, 2015
Closed on
Jul 29, 2016
Sold by
Bought by
Seller's Agent
Michael Prather
Keller Williams Commonwealth
Buyer's Agent
Null Non-Member
Non-Member Office
List Price
$220,000
Sold Price
$220,000

Home Financials for this Owner

Home Financials are based on the most recent Mortgage that was taken out on this home.
Original Mortgage
$182,000
Interest Rate
0.0356%
Mortgage Type
New Conventional

Purchase Details

Closed on
Jul 17, 2015
Sold by
Bought by
Source: Public Records
Create a Home Valuation Report for This Property
The Home Valuation Report is an in-depth analysis detailing your home's value as well as a comparison with similar homes in the area

Purchase History

We collect this data history from publicly available records. To have your information removed, we recommend requesting removal directly through your county’s website.

Date Buyer Sale Price Title Company
-- None Listed On Document
$222,000 None Available
-- None Available
Source: Public Records

Mortgage History

We collect this data history from publicly available records. To have your information removed, we recommend requesting removal directly through your county’s website.

Date Status Borrower Loan Amount
Closed $325,000
Closed $182,000
Closed $182,000
Closed $232,000
Source: Public Records

Property History

We collect this data history from publicly available records. To have your information removed, we recommend requesting removal directly through your county’s website.

Date Event Price List to Sale Price per Sq Ft
07/29/2016 07/29/16 Sold $220,000 0.0% $131 / Sq Ft
06/02/2016 06/02/16 Pending -- -- --
08/25/2015 08/25/15 For Sale $220,000 -- $131 / Sq Ft
Source: ImagineMLS (Bluegrass REALTORS®)

Tax History

We collect this data history from publicly available records. To have your information removed, we recommend requesting removal directly through your county’s website.

Year Tax Paid Tax Assessment Tax Assessment Total Assessment is a certain percentage of the fair market value that is determined by local assessors to be the total taxable value of land and additions on the property. Land Improvement
2025 $1,731 $143,400 $0 $0
2024 $1,686 $143,400 $0 $0
2023 $1,689 $142,300 $0 $0
2022 $1,670 $142,300 $0 $0
2021 $1,671 $142,300 $10,400 $131,900
2020 $1,707 $142,300 $10,400 $131,900
2019 $1,726 $143,600 $0 $0
2018 $1,668 $143,600 $0 $0
2017 $1,636 $143,600 $0 $0
2016 $1,395 $121,000 $0 $0
2015 $948 $119,100 $119,100 $0
Source: Public Records

Agents Affiliated with this Home

See All Agents

Map

Source: ImagineMLS (Bluegrass REALTORS®)

MLS Number: 1518791

ImagineMLS (Bluegrass REALTORS®)
Your Personal Tour Guide

Ask me questions while you tour the home.