NOT LISTED FOR SALE

Estimated Value: $815,000 - $1,002,000

5 Beds
4 Baths
4,623 Sq Ft
$196/Sq Ft Est. Value

Sale Details

Date Sold: May 23, 2016

Current estimated payment $5,209 / mo

143 Days on Market

Highlights

  • Lake View
  • 14.37 Acre Lot
  • Deck
  • Waterfront
  • Lake Privileges
  • Wooded Lot

About This Home

As of May 2016

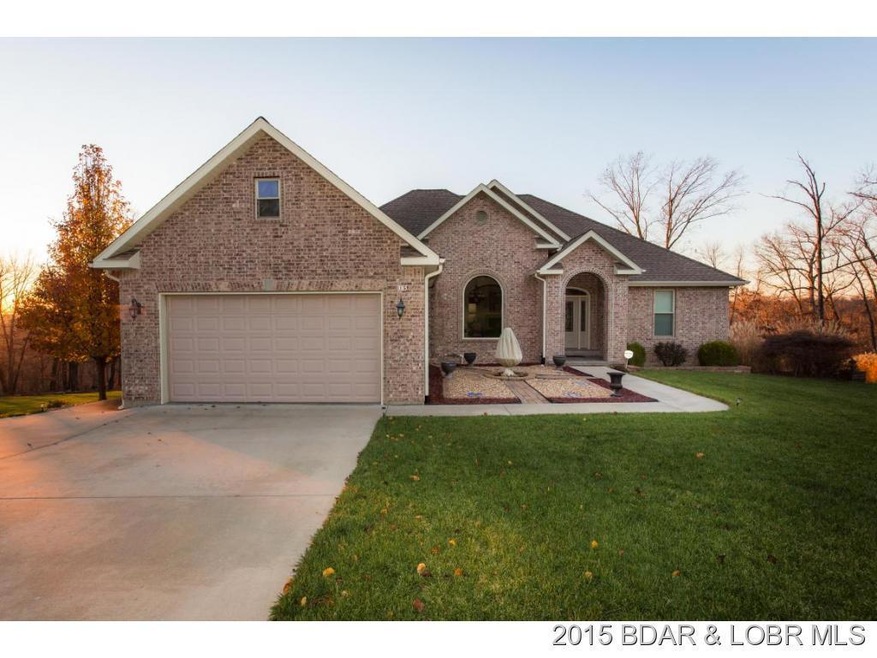
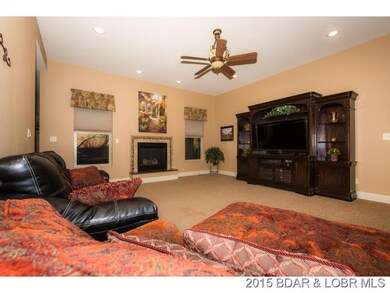
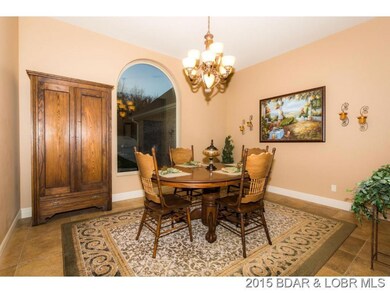
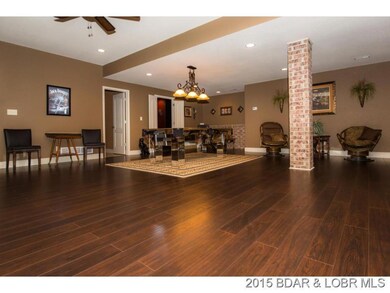
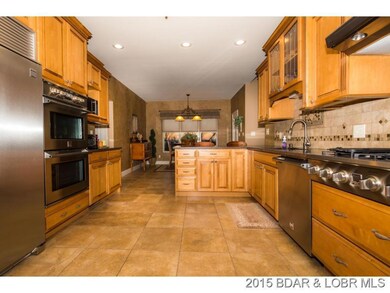
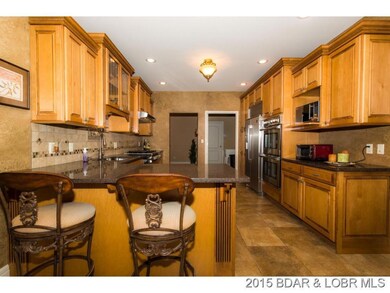
High quality home in a superb location! Nestled in on 14 acres this property offers several combined qualities that set it apart, including: Acreage to hunt on, lake access with community dock, community pool, room to add additional garage space, gorgeous yard with privacy, fire pit, & wired patio area for hot tub. Minutes from all conveniences. The homes exterior features excellent curb appeal with the brick facade & covered arched entry. Also offers a near level driveway, irrigation, & 6" thick ext walls. The interior features 2 large open living areas, gourmet kitchen, Kenmore Pro appliances including 6 burner gas stove, granite tops, formal dining, media room, zoned heat/ air, 5 bdrms including huge main floor suite & 4 full baths.

Last Agent to Sell the Property

Jason Whittle

RE/MAX Lake of the Ozarks License #2015004068 Listed on: 12/02/2015

RE/MAX Lake of the Ozarks

Co-Listed By

Terry Ross

ROSS License #2005040732

Last Buyer's Agent

Lynn Farrell

Farrell & Associates Real Estate Co. License #1999022376

Farrell & Associates Real Estate Co.

Range of Values:

--
Value Increase
--
Percent Increase
--
Adjusted for Inflation
Collateral Analytics

Collateral Analytics Collateral Analytics AVMs (Automated Valuation Model) employ a number of statistical approaches combined with neighborhood-specific comparable selection guarantees the most up-to-date and precise valuations.

Not Available

Collateral Analytics does not have data for the current month. Please view the chart for historical values.

ICE

ICE Mortgage Technology ICE Mortgage Technology’s AVM (Automated Valuation Model) is a state-of-the-art online residential property valuation tool that provides a quick and accurate estimate of the value of almost any home in the U.S.

Not Available

ICE Mortgage Technology does not have data for the current month. Please view the chart for historical values.

First American

First American First American Data & Analytics’ next-generation AVM combines unrivaled data assets with a blended ensemble of valuation models to produce highly accurate, reliable valuations you can trust.

Not Available

First American does not have data for the current month. Please view the chart for historical values.

Quantarium

Quantarium Quantarium’s valuation service, repeatedly proven the industry’s most accurate and comprehensive, is supercharged with a self-learning and auto-tuning AI engine that continually becomes smarter and more accurate as it processes daily inputs from the industry’s leading RE data lake.

Not Available

Quantarium does not have data for the current month. Please view the chart for historical values.

Average Value
Not Available
List Price
Sold Price
Create a Home Valuation Report for This Property
The Home Valuation Report is an in-depth analysis detailing your home's value as well as a comparison with similar homes in the area

Home Details

Home Type

  • Single Family

Est. Annual Taxes

  • $2,214

Year Built

  • Built in 2008

Lot Details

  • 14.37 Acre Lot
  • Waterfront
  • Level Lot
  • Open Lot
  • Sprinklers on Timer
  • Wooded Lot

HOA Fees

  • $29 Monthly HOA Fees

Parking

  • 2 Car Attached Garage
  • Parking Pad
  • Garage Door Opener
  • Driveway

Home Design

  • Brick or Stone Mason
  • Poured Concrete
  • Shingle Roof
  • Architectural Shingle Roof
  • Vinyl Siding

Interior Spaces

  • 4,623 Sq Ft Home
  • 1-Story Property
  • Wet Bar
  • Wired For Sound
  • Ceiling Fan
  • Gas Fireplace
  • Window Treatments
  • Lake Views
  • Finished Basement
  • Walk-Out Basement

Kitchen

  • Oven
  • Stove
  • Range
  • ENERGY STAR Qualified Refrigerator
  • ENERGY STAR Qualified Dishwasher
  • Disposal

Flooring

  • Laminate
  • Tile

Bedrooms and Bathrooms

  • 5 Bedrooms
  • Walk-In Closet
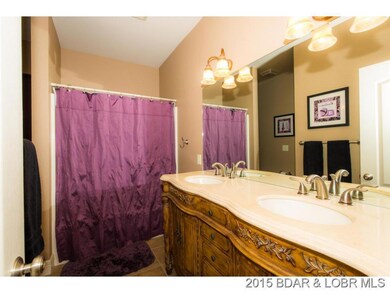
  • 4 Full Bathrooms
  • Hydromassage or Jetted Bathtub
  • Walk-in Shower

Home Security

  • Home Security System
  • Storm Doors

Accessible Home Design

  • Low Threshold Shower

Outdoor Features

  • Lake Privileges
  • Deck
  • Covered Patio or Porch

Utilities

  • Forced Air Heating and Cooling System
  • Heat Pump System
  • Programmable Thermostat
  • Treatment Plant
  • ENERGY STAR Qualified Water Heater
  • Water Softener is Owned
  • Satellite Dish

Listing and Financial Details

  • Exclusions: 12x30 boat slip in comm dock available for additional $22,000 Some furnishings available for add $.
  • Assessor Parcel Number 08903100000001069000

Community Details

Overview

  • Association fees include road maintenance, water, reserve fund, sewer
  • Matson Ranch Subdivision

Recreation

  • Community Pool

Home Details

Home Type

Single Family

Est. Annual Taxes

$2,214

Year Built

Built in 2008

Lot Details

14.37 Acres

HOA Fees

$29 per month

Parking

2

Listing Details

  • Property Sub Type: Detached
  • Prop. Type: Residential
  • Lot Size Acres: 14.37
  • Lot Size: See plat
  • Road Surface Type: Asphalt, Paved
  • Co List Office Mls Id: 50755200
  • Co List Office Phone: (573) 216-3545
  • Exclusions: 12x30 boat slip in comm dock available for additional $22,000 Some furnishings available for add $.
  • Inclusions: Stove, Dishwasher, Refrigerator, Double Oven, Water Softner
  • Ownership: Fee Simple,
  • Subdivision Name: Matson Ranch
  • Directions: Hwy 54 to Y road - go 2 miles to left on Matson Lane, 1/2 mile to 1st Brick home on the right, #385
  • Architectural Style: One Story
  • Garage Yn: Yes
  • Unit Levels: One
  • Efficiency: Appliances, Water Heater
  • Property Attached Yn: No
  • Building Stories: 1
  • Year Built: 2008
  • Property Sub Type Additional: Detached,Single Family Residence
  • Special Features: VirtualTour
  • Stories: 1

Interior Features

  • Furnished: Unfurnished
  • Possible Use: Residential
  • Appliances: Dishwasher, Disposal, Oven, Range, Refrigerator, Water Softener Owned, Stove, ENERGY STAR Qualified Dishwasher, ENERGY STAR Qualified Refrigerator, ENERGY STAR Qualified Water Heater
  • Other Equipment: Satellite Dish
  • Accessibility Features: Low Threshold Shower
  • Has Basement: Finished, Walk-Out Access
  • Basement YN: Yes
  • Full Bathrooms: 4
  • Total Bedrooms: 5
  • Door Features: Storm Door(s)
  • Fireplace Features: One, Gas
  • Fireplaces: 1
  • Fireplace: Yes
  • Flooring: Laminate, Tile
  • Interior Amenities: Wet Bar, Ceiling Fan(s), Jetted Tub, Unfurnished, Walk-In Closet(s), Walk-In Shower, Wired for Sound, Window Treatments, Programmable Thermostat
  • Living Area: 4623.0
  • Window Features: Window Treatments

Exterior Features

  • Lot Features: Acreage, Gentle Sloping, Level, Open Lot, Sloped, Wooded, Sprinklers Automatic
  • Pool Features: Community
  • View: Lake
  • View: Yes
  • Waterfront Features: Lake Privileges
  • Waterfront: Yes
  • Construction Type: Brick, Vinyl Siding
  • Exterior Features: Concrete Driveway, Covered Patio, Deck, Sprinkler/Irrigation, Patio
  • Foundation Details: Poured
  • Patio And Porch Features: Covered, Deck, Patio
  • Roof: Architectural, Shingle

Garage/Parking

  • Attached Garage: Yes
  • Garage Spaces: 2.0
  • Parking Features: Attached, Garage, Two Car Garage, Garage Door Opener, Parking Pad

Utilities

  • Security: Security System
  • Cooling: Central Air
  • Cooling Y N: Yes
  • Heating: Electric, Forced Air, Heat Pump
  • Heating Yn: Yes
  • Sewer: Treatment Plant
  • Water Source: Community/Coop

Condo/Co-op/Association

  • Community Features: Pool, Community Pool
  • Association Fee: 350.0
  • Association Fee Frequency: Annually
  • Association: Yes

Fee Information

  • Association Fee Includes: Other, Road Maintenance, Water, Reserve Fund, Sewer

Schools

  • Junior High Dist: Camdenton

Lot Info

  • Parcel #: 08903100000001069000
  • Zoning Description: Residential

Tax Info

  • Tax Annual Amount: 2214.31
  • Tax Year: 2015

Ownership History

We collect this data history from publicly available records. To have your information removed, we recommend requesting removal directly through your county’s website.

Date Name Owned For Owner Type

Purchase Details

Closed on
Mar 5, 2013
Bought by
Current Estimated Value
$904,937
Source: Public Records

Home Values in the Area

Source: Public Records

Average Home Value in this Area


Source: Public Records

Agents Specializing in Linn Creek, MO

See All Agents

Purchase History

We collect this data history from publicly available records. To have your information removed, we recommend requesting removal directly through your county’s website.

Date Buyer Sale Price Title Company
-- --
Source: Public Records

Property History

We collect this data history from publicly available records. To have your information removed, we recommend requesting removal directly through your county’s website.

Date Event Price List to Sale Price per Sq Ft
05/23/2016 05/23/16 Sold -- -- --
04/23/2016 04/23/16 Pending -- -- --
12/02/2015 12/02/15 For Sale $479,000 -- $104 / Sq Ft
Source: Bagnell Dam Association of REALTORS®

Tax History

We collect this data history from publicly available records. To have your information removed, we recommend requesting removal directly through your county’s website.

Year Tax Paid Tax Assessment Tax Assessment Total Assessment is a certain percentage of the fair market value that is determined by local assessors to be the total taxable value of land and additions on the property. Land Improvement
2025 $2,244 $52,870 $0 $0
2024 $2,242 $52,870 $0 $0
2023 $2,386 $52,870 $0 $0
2022 $2,349 $52,870 $0 $0
2021 $2,349 $52,870 $0 $0
2020 $2,367 $52,870 $0 $0
2019 $2,366 $52,870 $0 $0
2018 $2,367 $52,870 $0 $0
2017 $2,268 $52,870 $0 $0
2016 $2,215 $52,870 $0 $0
2015 $2,214 $52,870 $0 $0
2014 $2,212 $52,870 $0 $0
2013 -- $55,970 $0 $0
Source: Public Records

Agents Affiliated with this Home

  • Section Image
  • Section Image
  • Section Image
See All Agents

Map

Source: Bagnell Dam Association of REALTORS®

MLS Number: 3111982

Bagnell Dam Association of REALTORS®

APN: 08-9.0-31.0-000.0-001-069.000

Your Personal Tour Guide

Ask me questions while you tour the home.