
Seller's Agent in 2025
Tosha Reinmiller
Living Room Realty
(541) 231-5829
121 Total Sales

Estimated Value: $888,000 - $921,000
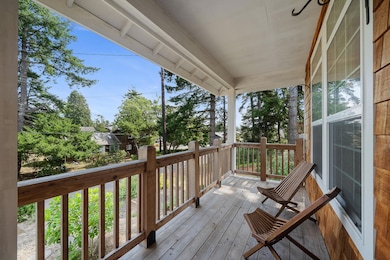
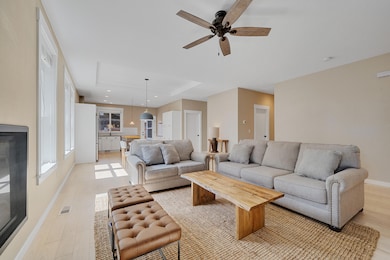
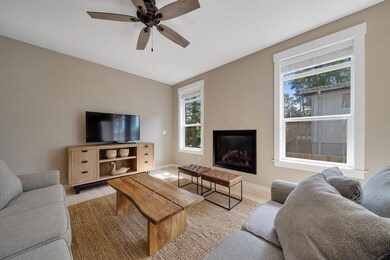
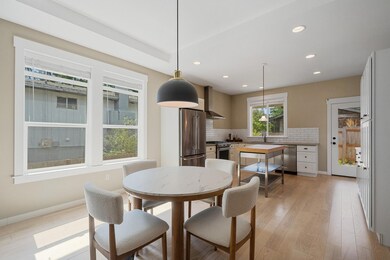
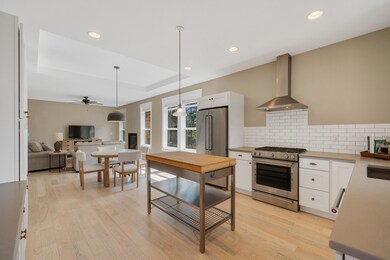
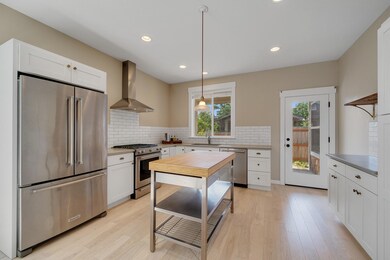
Located on a bluff in the heart of Manzanita, this 2017 built home has all the beach town charm. The cedar shake siding, accented with crisp white trim, sets the tone for a warm coastal welcome. Inside, an open great room floor plan offers 1,450 sq ft of easy living, featuring 3 bedrooms and 2 bathrooms. Elevated finishes include a tile walk-in shower, tiled bath surrounds, KitchenAid appliances & thoughtful design touches throughout. Large windows fill the space with natural light, creating a bright and inviting atmosphere. Just minutes from the beach, shops, and restaurants of Manzanita, this home offers the perfect balance of retreat and convenience. Call your broker for additional information or to schedule an appointment.
Last Agent to Sell the Property
Living Room Realty License #201206756 Listed on: 09/12/2025
We collect this data history from publicly available records. To have your information removed, we recommend requesting removal directly through your county’s website.
We collect this data history from publicly available records. To have your information removed, we recommend requesting removal directly through your county’s website.
| Date | Buyer | Sale Price | Title Company |
|---|---|---|---|
| $895,000 | Fidelity National Title | ||
| David C And Deborah L Frye Revocable Tr | $518,000 | Ticor Title Company Of Or | |
| Smith Michael R | $210,000 | Ticor Title Company Of Or | |
| Stone William R | $150,000 | Ticor Title Insurance Co |
We collect this data history from publicly available records. To have your information removed, we recommend requesting removal directly through your county’s website.
| Date | Status | Borrower | Loan Amount |
|---|---|---|---|
| Previous Owner | $125,000 |
We collect this data history from publicly available records. To have your information removed, we recommend requesting removal directly through your county’s website.
| Date | Event | Price | List to Sale | Price per Sq Ft | Prior Sale |
|---|---|---|---|---|---|
| 10/08/2025 10/08/25 | Sold | $895,000 | -0.4% | $617 / Sq Ft | |
| 09/17/2025 09/17/25 | Pending | -- | -- | -- | |
| 09/12/2025 09/12/25 | For Sale | $899,000 | +73.6% | $620 / Sq Ft | |
| 05/28/2019 05/28/19 | Sold | $518,000 | -0.2% | $355 / Sq Ft | View Prior Sale |
| 05/03/2019 05/03/19 | Pending | -- | -- | -- | |
| 05/01/2019 05/01/19 | For Sale | $519,000 | -- | $355 / Sq Ft |
We collect this data history from publicly available records. To have your information removed, we recommend requesting removal directly through your county’s website.
| Year | Tax Paid | Tax Assessment Tax Assessment Total Assessment is a certain percentage of the fair market value that is determined by local assessors to be the total taxable value of land and additions on the property. | Land | Improvement |
|---|---|---|---|---|
| 2025 | $4,860 | $392,920 | $112,980 | $279,940 |
| 2024 | $4,502 | $381,480 | $109,680 | $271,800 |
| 2023 | $4,463 | $370,370 | $106,480 | $263,890 |
| 2022 | $4,196 | $359,590 | $103,380 | $256,210 |
| 2021 | $4,071 | $349,120 | $100,380 | $248,740 |
| 2020 | $3,910 | $338,960 | $97,460 | $241,500 |
| 2019 | $3,800 | $329,090 | $94,620 | $234,470 |
| 2018 | $3,303 | $285,030 | $90,820 | $194,210 |
| 2017 | $932 | $80,660 | $80,660 | $0 |
| 2016 | $905 | $78,320 | $78,320 | $0 |
| 2015 | $889 | $76,040 | $76,040 | $0 |
| 2014 | $874 | $73,830 | $73,830 | $0 |
| 2013 | $858 | $71,680 | $71,680 | $0 |
Seller's Agent in 2025
Tosha Reinmiller
Living Room Realty
(541) 231-5829
121 Total Sales
DL
Seller's Agent in 2019
David Leach
Living Room Realty
Buyer's Agent in 2019
Meadow Davis
Home + Sea Realty
(503) 812-9543
120 Total Sales
Source: Oregon Coast Multiple Listing Service
MLS Number: TC-22526
APN: R0096693
Disclaimer: Certain information contained herein is derived from information provided by parties other than Homes.com. All information provided is deemed reliable, but is not guaranteed to be accurate and should be independently verified.
IDX information is provided exclusively for personal, non-commercial use, and may not be used for any purpose other than to identify prospective properties consumers may be interested in purchasing. Information is deemed reliable but not guaranteed.
Ask me questions while you tour the home.