
Lorie Strange
Keller Williams Consultants
(866) 931-3935
74 Total Sales
11 in Liberty
$330K - $1.3M Price Range

Estimated Value: $774,000 - $848,000
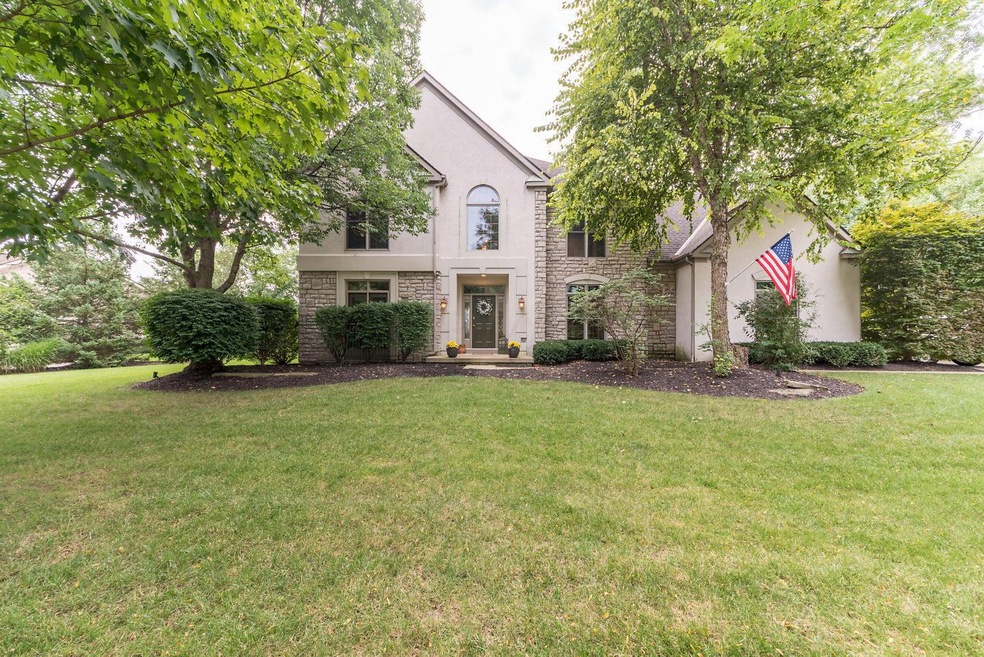
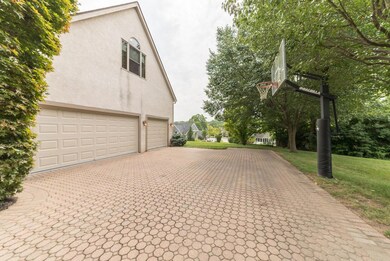
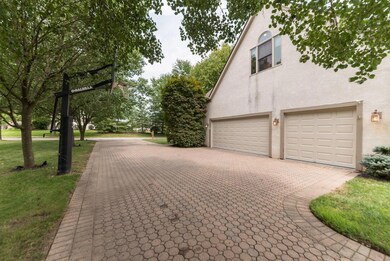
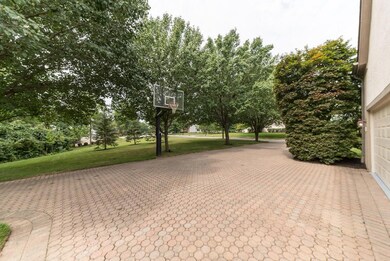
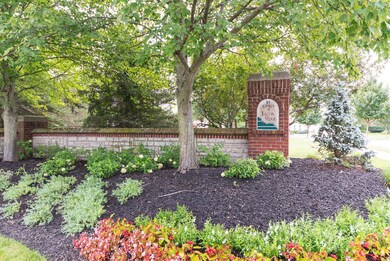
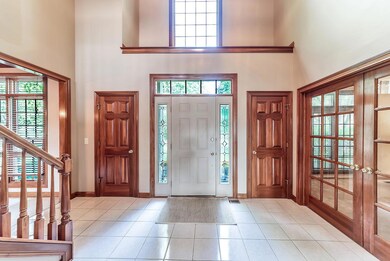
Exceptional design & expansive, open floor plan are the hallmarks of this outstanding home in Falcon Ridge. Set on over 1/2 acre, this home has the best of everything - location, quality & value - evident throughout this executive residence with 3 finished levels of living space. Great Room with 9’ ceiling & marble front wood burning fireplace is a comfortable place for entertaining & family enjoyment. Updated Kitchen with new stainless steel appliances, cherry island with gas cooktop, unique octagonal Dinette. Formal Dining Rm & Den/Office with French doors. Elegant Owner’s Suite with 10' ceiling, 2 walk-in closets, separate Sitting Rm & luxurious Owner’s Bath. Huge, multi-purpose finished Lower Level Rec Rn with custom built-ins. Landscaped yard, & Deck.
Last Agent to Sell the Property
CRT, Realtors License #2020008317 Listed on: 08/16/2018
Last Buyer's Agent
Joan Defenbaugh
Keller Williams Capital Ptnrs
Lorie Strange
Keller Williams Consultants
(866) 931-3935
74 Total Sales
11 in Liberty
$330K - $1.3M Price Range
Brittany Stockdale
The Brokerage House
(614) 412-5167
65 Total Sales
3 in Liberty
$585K - $958K Price Range
William Evans
Auction Ohio
(866) 517-9730
47 Total Sales
1 in Liberty
$490,600 Price
Rachael Durant
Coldwell Banker Realty
(380) 800-5596
13 Total Sales
2 in Liberty
$989K - $993K Price Range
Shelley Kilgore
RE/MAX Partners
(380) 222-6909
56 Total Sales
3 in Liberty
$270K - $636K Price Range
Annette Fleming
RE/MAX Revealty
(866) 396-2504
52 Total Sales
2 in Liberty
$365K - $555K Price Range
We collect this data history from publicly available records. To have your information removed, we recommend requesting removal directly through your county’s website.
| Date | Event | Price | List to Sale | Price per Sq Ft | Prior Sale |
|---|---|---|---|---|---|
| 03/27/2025 03/27/25 | Off Market | $450,000 | -- | -- | |
| 12/28/2018 12/28/18 | Sold | $465,000 | -16.9% | $136 / Sq Ft | |
| 11/28/2018 11/28/18 | Pending | -- | -- | -- | |
| 08/16/2018 08/16/18 | For Sale | $559,900 | +24.4% | $164 / Sq Ft | |
| 07/13/2015 07/13/15 | Sold | $450,000 | -2.2% | $106 / Sq Ft | View Prior Sale |
| 06/13/2015 06/13/15 | Pending | -- | -- | -- | |
| 04/13/2015 04/13/15 | For Sale | $459,900 | -- | $109 / Sq Ft |
We collect this data history from publicly available records. To have your information removed, we recommend requesting removal directly through your county’s website.
| Year | Tax Paid | Tax Assessment Tax Assessment Total Assessment is a certain percentage of the fair market value that is determined by local assessors to be the total taxable value of land and additions on the property. | Land | Improvement |
|---|---|---|---|---|
| 2025 | $11,897 | $215,470 | $53,380 | $162,090 |
| 2024 | $11,290 | $215,470 | $53,380 | $162,090 |
| 2023 | $11,334 | $215,470 | $53,380 | $162,090 |
| 2022 | $10,317 | $155,510 | $33,250 | $122,260 |
| 2021 | $10,495 | $155,510 | $33,250 | $122,260 |
| 2020 | $10,532 | $155,510 | $33,250 | $122,260 |
| 2019 | $10,155 | $155,510 | $33,250 | $122,260 |
| 2018 | $10,272 | $155,510 | $33,250 | $122,260 |
| 2017 | $10,110 | $153,130 | $32,270 | $120,860 |
| 2016 | $10,853 | $153,130 | $32,270 | $120,860 |
| 2015 | $9,876 | $153,130 | $32,270 | $120,860 |
| 2014 | $10,007 | $153,130 | $32,270 | $120,860 |
| 2013 | $10,242 | $153,130 | $32,270 | $120,860 |
Seller's Agent in 2018
Amy Nitzschke
CRT, Realtors
(614) 477-5766
114 Total Sales
JD
Buyer's Agent in 2018
Joan Defenbaugh
Keller Williams Capital Ptnrs
LS
Seller's Agent in 2015
Linda Soller
Coldwell Banker Realty
PM
Seller Co-Listing Agent in 2015
Patrick McCarthy
Coldwell Banker Realty
Buyer's Agent in 2015
Mary Sunderman
Keller Williams Capital Ptnrs
(614) 935-5572
269 Total Sales
Source: Columbus and Central Ohio Regional MLS
MLS Number: 218031127
APN: 319-442-04-062-000
Disclaimer: Certain information contained herein is derived from information provided by parties other than Homes.com. All information provided is deemed reliable, but is not guaranteed to be accurate and should be independently verified.
IDX information is provided exclusively for personal, non-commercial use, and may not be used for any purpose other than to identify prospective properties consumers may be interested in purchasing.
Information is deemed reliable but not guaranteed.
Ask me questions while you tour the home.