
Kimberly Marion
Engel & Volkers Oceanside
(401) 652-6367
132 Total Sales
3 in Downtown Providence
$480K - $1.7M Price Range
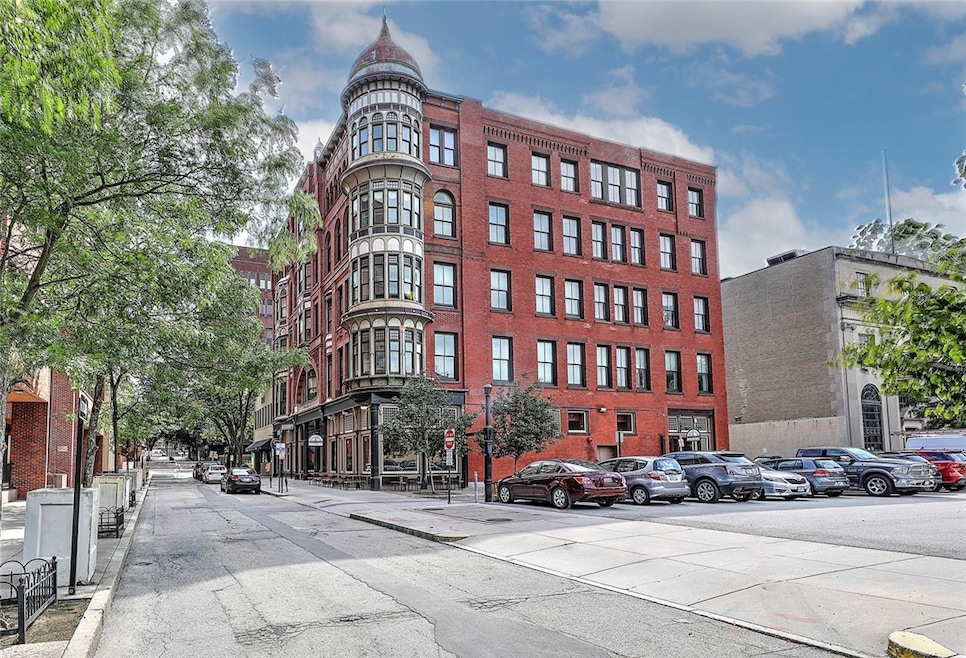
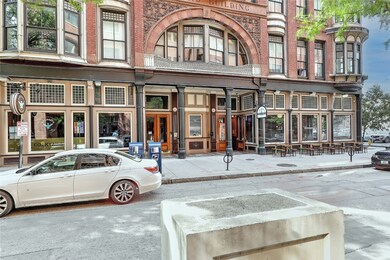
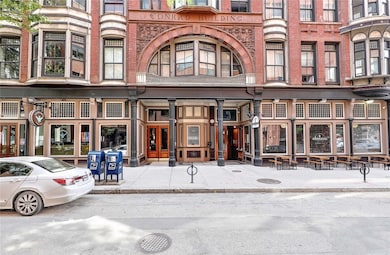
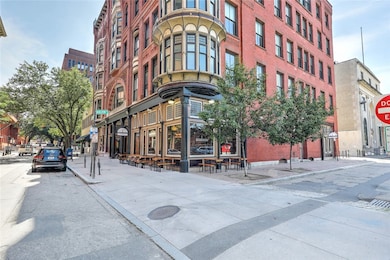
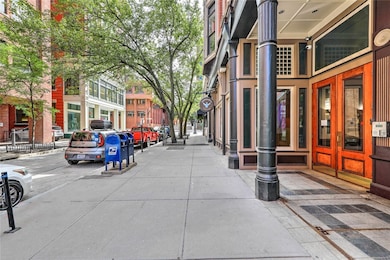
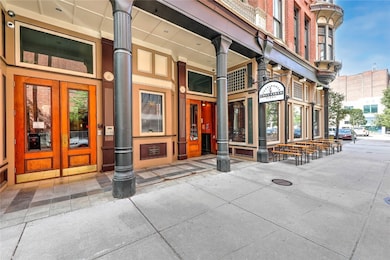
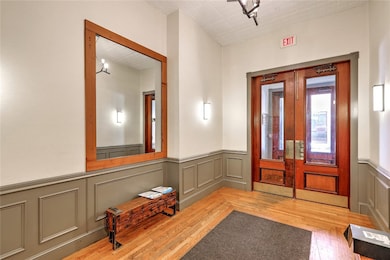
Enjoy all the energy and vitality of the Creative Capital at your doorstep in this chic apartment located on the 2nd floor of The Conrad, with soaring 12' ceilings and seven oversized windows allowing plenty of natural light. The inviting open plan living and dining area sets the stage for entertaining friends before a night on the town. The kitchen with breakfast bar, white cabinetry, stainless appliances, quartz counter tops and tile backsplash is sure to please. A spacious 3 piece bath has tile floors, glass shower enclosure with subway tile and an oversized porcelain sink and vanity. You'll love the bedroom with its custom woodwork, two large closets and plenty of room to accommodate a queen sized bed, dual nightstands plus room for a dresser or vanity. Best of all this dynamite unit takes center stage in the Theatre District. Take the elevator down to the street and it's a short stroll to Trinity Reparatory Company or the Providence Performing Arts Center. Enjoy fine dining at any one of several restaurants and cafes. You'll be the star attraction in this flamboyant Venetian Gothic building designed by Stone, Carpenter & Willson at the corner of Westminster and Empire Streets. There is ample parking available for lease nearby - but who needs a car when you are living at the center of it all!
Last Agent to Sell the Property
Residential Properties Ltd. License #RES.0034320 Listed on: 06/03/2025
Kimberly Marion
Engel & Volkers Oceanside
(401) 652-6367
132 Total Sales
3 in Downtown Providence
$480K - $1.7M Price Range
Lisa Raposa
Compass
(401) 386-9171
75 Total Sales
1 in Downtown Providence
$368,650 Price
Matthew Antonio
Corcoran Chart House Realty
(401) 425-3054
109 Total Sales
1 in Downtown Providence
$529,000 Price
Gary Jacques
Residential Properties Ltd.
(774) 425-7174
69 Total Sales
2 in Downtown Providence
$215K - $240K Price Range
Anna Hsiao
Coastline Realty LLC
(401) 298-9436
53 Total Sales
3 in Downtown Providence
$475K - $925K Price Range
Alfred North Jr
RI Real Estate Services
(401) 593-2426
28 Total Sales
1 in Downtown Providence
$180,000 Price
We collect this data history from publicly available records. To have your information removed, we recommend requesting removal directly through your county’s website.
| Date | Event | Price | List to Sale | Price per Sq Ft | Prior Sale |
|---|---|---|---|---|---|
| 08/08/2025 08/08/25 | Sold | $388,000 | -1.8% | $485 / Sq Ft | |
| 06/15/2025 06/15/25 | Pending | -- | -- | -- | |
| 06/03/2025 06/03/25 | For Sale | $395,000 | +11.3% | $494 / Sq Ft | |
| 11/30/2022 11/30/22 | Sold | $355,000 | -1.1% | $444 / Sq Ft | View Prior Sale |
| 10/24/2022 10/24/22 | Pending | -- | -- | -- | |
| 10/11/2022 10/11/22 | For Sale | $359,000 | +19.7% | $449 / Sq Ft | |
| 09/21/2020 09/21/20 | Sold | $300,000 | +7.5% | $375 / Sq Ft | View Prior Sale |
| 08/22/2020 08/22/20 | Pending | -- | -- | -- | |
| 07/23/2020 07/23/20 | For Sale | $279,000 | +111.4% | $349 / Sq Ft | |
| 09/19/2012 09/19/12 | Sold | $132,000 | -5.6% | $165 / Sq Ft | View Prior Sale |
| 08/20/2012 08/20/12 | Pending | -- | -- | -- | |
| 06/01/2012 06/01/12 | For Sale | $139,900 | -- | $175 / Sq Ft |
Seller's Agent in 2025
Jim DeRentis
Residential Properties Ltd.
(401) 529-2188
8 in this area
424 Total Sales
Buyer's Agent in 2025
Derek Simpson
Residential Properties Ltd.
(401) 487-2620
11 in this area
57 Total Sales
Seller's Agent in 2022
Joshua Cullion
Mott & Chace Sotheby's Intl.
(401) 862-8381
92 in this area
239 Total Sales
Buyer's Agent in 2012
Kim Teves
REMAX Revolution
(401) 996-6799
32 Total Sales
Source: State-Wide MLS
MLS Number: 1386497
Disclaimer: Certain information contained herein is derived from information provided by parties other than Homes.com. All information provided is deemed reliable, but is not guaranteed to be accurate and should be independently verified.
IDX information is provided exclusively for personal, non-commercial use, and may not be used for any purpose other than to identify prospective properties consumers may be interested in purchasing. Information is deemed reliable but not guaranteed.
Copyright © 2026 State-Wide MLS, Inc. All rights reserved.
Ask me questions while you tour the home.