NOT LISTED FOR SALE

Estimated Value: $445,000 - $540,000

4 Beds
3 Baths
1,988 Sq Ft
$256/Sq Ft Est. Value

Sale Details

Date Sold: August 27, 2024

Last sale price $519,000 $261 Per Sq Ft

Est. 2% decrease in value since last sale

Current estimated payment $2,928 / mo

9 Days on Market

Highlights

  • Barn
  • RV Access or Parking
  • Mountain View
  • Horse Stalls
  • 0.53 Acre Lot
  • Near a National Forest

About This Home

As of August 2024


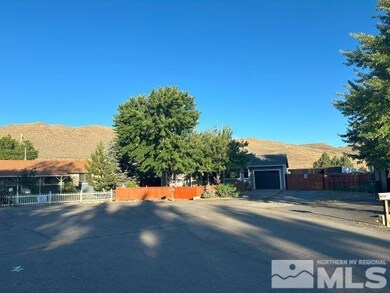
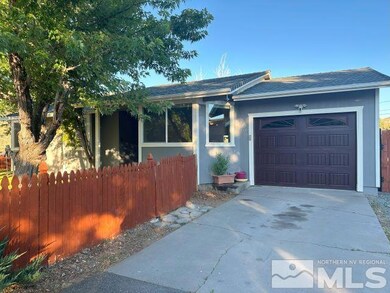
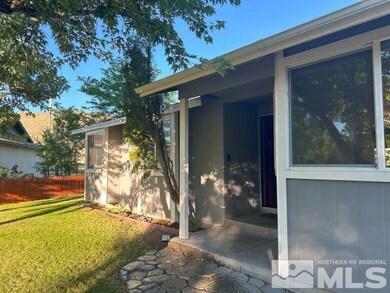
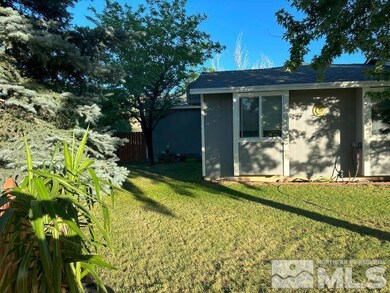
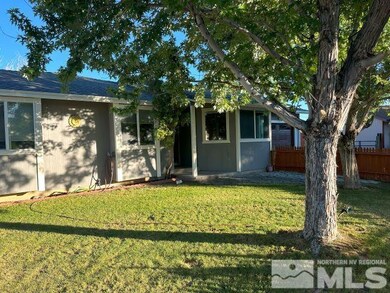
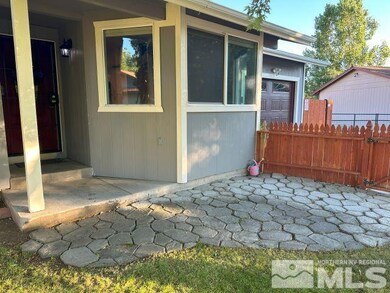
loSpacious 1/2 acre, in a cul-de-sac, backing to BLM land, this horse property with vaulted ceilings and 9 ft walls offers a blend of comfort and functionality. The newly remodeled kitchen and luxurious master bath provide modern elegance, complemented by an impressive walk-in closet with lazy Susan style corner shelving. A 20 x 40 Workshop/Pole Barn with 4 bays, 2 storage sheds, goat pen, chicken coop, 2 covered horse stalls with fenced turnout area and a treehouse add to property's unique appeal. With 2x6, walls and upgraded insulation, newer roof, Fiber Cement siding that will not rot or warp, and all new dual pane low-e windows installed in 2016, this home ensures year round comfort and energy efficiency. Ductwork and Furnace area in place if you want to install a furnace or AC unit, but the home is comfortable year round as is. Central evaporative cooling is a low-cost way to cool the entire home. Ride your horse from the back yard to the many trails on the BLM Land! Temporary Photos, Professional Photos to be added soon!

Last Agent to Sell the Property

Laura Vinson

Dickson Realty - Caughlin License #S.183846 Listed on: 07/04/2024

Dickson Realty - Caughlin

Last Buyer's Agent

John Williford

Chase International-Damonte License #S.184938

Chase International-Damonte

Home Details

Home Type

  • Single Family

Est. Annual Taxes

  • $2,226

Year Built

  • Built in 1987

Lot Details

  • 23,174 Sq Ft Lot
  • Cul-De-Sac
  • Dog Run
  • Property is Fully Fenced
  • Landscaped
  • Level Lot
  • Front Yard Sprinklers
  • Property is zoned Mds

Parking

  • 1 Car Attached Garage
  • Parking Available
  • Common or Shared Parking
  • Garage Door Opener
  • RV Access or Parking

Property Views

  • Mountain
  • Desert

Home Design

  • Insulated Concrete Forms
  • Blown-In Insulation
  • Batts Insulation
  • Pitched Roof
  • Shingle Roof
  • Composition Roof
  • Stick Built Home

Interior Spaces

  • 1,988 Sq Ft Home
  • 1-Story Property
  • High Ceiling
  • Ceiling Fan
  • Double Pane Windows
  • Low Emissivity Windows
  • Drapes & Rods
  • Blinds
  • Living Room with Fireplace
  • Combination Kitchen and Dining Room
  • Crawl Space
  • Fire and Smoke Detector

Kitchen

  • Breakfast Bar
  • Gas Oven
  • Gas Range
  • Dishwasher
  • Kitchen Island
  • Disposal

Flooring

  • Laminate
  • Marble
  • Slate Flooring

Bedrooms and Bathrooms

  • 4 Bedrooms
  • Walk-In Closet
  • 3 Full Bathrooms
  • Dual Sinks
  • Primary Bathroom Bathtub Only
  • Primary Bathroom includes a Walk-In Shower

Laundry

  • Laundry Room
  • Laundry in Hall
  • Dryer
  • Washer

Outdoor Features

  • Deck
  • Patio
  • Separate Outdoor Workshop
  • Outbuilding

Schools

  • Gomes Elementary School
  • Cold Springs Middle School
  • North Valleys High School

Farming

  • Barn

Horse Facilities and Amenities

  • Horses Allowed On Property
  • Horse Stalls
  • Corral

Utilities

  • Refrigerated and Evaporative Cooling System
  • Heating System Uses Coal
  • Heating System Uses Wood
  • Pellet Stove burns compressed wood to generate heat
  • Tankless Water Heater
  • Septic Tank
  • Internet Available
  • Cable TV Available

Community Details

  • No Home Owners Association
  • Near a National Forest

Listing and Financial Details

  • Home warranty included in the sale of the property
  • Assessor Parcel Number 08722113

Home Details

Home Type

Single Family

Est. Annual Taxes

$2,226

Year Built

Built in 1987

Lot Details

0.53 Acres

Parking

1

Listing Details

  • Year Built: 1987
  • Property Sub Type: Single Family Residence
  • Property Type: Residential
  • Horses: Yes
  • Lot Features: Adjoins BLM/BIA Land, Cul-De-Sac, Landscaped, Level
  • Lot Size Acres: 0.53
  • Road Frontage Type: Other
  • Has View?: Yes
  • Security Features: Smoke Detector(s)
  • Association Amenities: Parking
  • Has H O A?: No
  • Co List Office Mls Id: 136-o
  • Co List Office Phone: 775-746-7000
  • Directions: Brant St
  • Has Cooling?: Yes
  • Has Fireplace?: Yes
  • Living Area: 1988.0
  • Property Attached Yn: No
  • Contract Rent Control Y N2: No
  • Tax Legal Elementary School: Gomes
  • Tax Legal Middle Or Junior School2: Cold Springs
  • Tax Legal High School: North Valleys
  • Tax Legal Tax Annual Amount: 2225.96
  • Tax Legal Zoning4: Mds
  • Association Community Association Y N3: No
  • Building Stories5: 1
  • Building Property Attached Y N: No
  • Building Home Warranty Y N: Yes
  • Lot Lot Size Acres2: 0.532
  • Lot Lot Size Square Feet2: 23173.92
  • Lot Horse Y N2: Yes
  • Lot View Y N2: Yes
  • Cooling Evaporative Cooling: Yes
  • Lot Features Cul- De- Sac: Yes
  • Lot Features Landscaped: Yes
  • Foundation Details Crawl Space: Yes
  • Lot Features Level: Yes
  • Special Information Covenants Conditions Restrictions Y N: No
  • Typeof Construction Site Stick- Built: Yes
  • Water Heater Electric5: Yes
  • Water Rights Water Rights Y N: No
  • Appliances Dishwasher: Yes
  • Appliances Disposal: Yes
  • Appliances Dryer: Yes
  • Appliances Washer: Yes
  • Fencing Full2: Yes
  • Other Structures Barn(s): Yes
  • Other Structures Corral(s)2: Yes
  • Other Structures Stall(s): Yes
  • Outdoor Living Spaces Deck3: Yes
  • Outdoor Living Spaces Patio2: Yes
  • Security Features Smoke Detector(s): Yes
  • Sprinklers Drip System In Front: Yes
  • View Mountain(s): Yes
  • Sewer Septic Tank: Yes
  • Fireplace Features Pellet Stove: Yes
  • View Desert: Yes
  • Lot Features Adjoins B L M B I A Land: Yes
  • Appliances Gas Range: Yes
  • Water Heater Tankless: Yes
  • Appliances Included As Personal Property Gas Oven2: Yes
  • Other Structures Workshop: Yes
  • Water Heater E N E R G Y S T A R Qualified: Yes
  • Construction Materials Batts Insulation: Yes
  • Insulation Details Batts Insulation2: Yes
  • Insulation Details Blown- In Insulation2: Yes
  • Insulation Details Insulated Foundation: Yes
  • Special Features: None
  • Stories: 1

Interior Features

  • Appliances: Dishwasher, Disposal, Dryer, Gas Range, Refrigerator, Washer
  • Flooring: Laminate, Marble, Slate
  • Full Bathrooms: 3
  • Total Bedrooms: 4
  • Fireplace Features: Pellet Stove
  • Interior Amenities: Breakfast Bar, Ceiling Fan(s), High Ceilings, Kitchen Island, Pantry, Walk-In Closet(s)
  • Window Features: Blinds, Double Pane Windows, Drapes, Low-Emissivity Windows, Rods
  • Interior Living Area4: 1988.0
  • Interior Fireplace Y N: Yes
  • Interior Features High Ceilings: Yes
  • Fireplace Features Living Room: Yes
  • Interior Features Breakfast Bar: Yes
  • Window Features Double Pane Windows: Yes
  • Living Room Features Separate Formal Room: Yes
  • Kitchen Features Breakfast Bar2: Yes
  • Window Features Blinds: Yes
  • Window Features Drapes: Yes
  • Laundry Features In Hall: Yes
  • Primary Bedroom Features Double Sinks: Yes
  • Primary Bedroom Features Shower Stall: Yes
  • Window Features Rods: Yes
  • Laundry Features Laundry Area: Yes
  • Dining Room Features High Ceilings3: Yes
  • Kitchen Features Built- In Dishwasher: Yes
  • Kitchen Features Disposal2: Yes
  • Dining Room Features Kitchen Combination: Yes
  • Interior Features Kitchen Island: Yes
  • Interior Features Walk- In Closet(s): Yes
  • Window Features Low- Emissivity Windows: Yes
  • Kitchen Features Kitchen Island2: Yes
  • Primary Bedroom Features Bathtub: Yes
  • Primary Bedroom Features Ceiling Fan(s)7: Yes
  • Primary Bedroom Features Walk- In Closet(s)2: Yes
  • Flooring Laminate: Yes
  • Interior Features Ceiling Fan(s)2: Yes
  • Dining Room Features Ceiling Fan(s)4: Yes
  • Flooring Slate: Yes
  • Flooring Marble: Yes

Exterior Features

  • Exterior Features: Dog Run
  • Roof: Composition, Pitched, Shingle
  • Stories: 1
  • View: Desert, Mountain(s)
  • Construction Type: Batts Insulation
  • Foundation Details: Crawl Space
  • Other Structures: Barn(s), Corral(s), Outbuilding, Workshop
  • Patio And Porch Features: Patio, Deck
  • Roof Composition: Yes
  • Roof Pitched: Yes
  • Roof Shingle: Yes
  • Other Structures Outbuilding: Yes
  • Exterior Features Dog Run: Yes

Garage/Parking

  • Has Attached Garage?: Yes
  • Has Carport?: No
  • Garage Spaces: 1.0
  • Has Attached Garage?: Yes
  • Parking Features: Attached, Garage Door Opener, RV Access/Parking
  • Total Parking Spaces: 1.0
  • Parking Information Garage Y N: Yes
  • Parking Information Garage Spaces: 1.0
  • Parking Information Carport Y N: No
  • Parking Information Parking Total: 1.0
  • Parking Features Attached: Yes
  • Parking Features R V Access Parking: Yes
  • Parking Features Garage Door Opener: Yes
  • Association Amenities Parking: Yes

Utilities

  • Utilities: Cable Available, Electricity Available, Internet Available, Water Available, Cellular Coverage, Water Meter Installed
  • Water Source: Public
  • Laundry Features: In Hall, Laundry Area
  • Cooling: Evaporative Cooling
  • Heating: Coal, Wood
  • Heating Yn: Yes
  • Sewer: Septic Tank
  • Utilities Cooling Y N3: Yes
  • Utilities Heating Y N3: Yes
  • Utilities Cable Available: Yes
  • Utilities Electricity Available: Yes
  • Utilities Water Available: Yes
  • Utilities Water Meter Installed: Yes
  • Utilities Internet Available: Yes
  • Water Source Public: Yes
  • Heating Coal2: Yes
  • Heating Wood3: Yes

Schools

  • Middle Or Junior School: Cold Springs

Lot Info

  • Parcel Number: 08722113
  • Fencing: Full
  • Lot Size Sq Ft: 23173.92
  • Zoning: Mds

Tax Info

  • Tax Annual Amount: 2225.96

MLS Schools

  • Elementary School: Gomes
  • HighSchool: North Valleys

Ownership History

We collect this data history from publicly available records. To have your information removed, we recommend requesting removal directly through your county’s website.

Date Name Owned For Owner Type

Purchase Details

Listed on
Jul 4, 2024
Closed on
Aug 6, 2024
Sold by
Bought by
Seller's Agent
Laura Vinson
Dickson Realty - Caughlin
Buyer's Agent
John Williford
Chase International-Damonte
List Price
$519,000
Sold Price
$519,000
Views
20
Current Estimated Value
$508,948

Home Financials for this Owner

Home Financials are based on the most recent Mortgage that was taken out on this home.
Estimated Appreciation
-$10,052
Avg. Annual Appreciation
-1.01%
Original Mortgage
$503,430
Interest Rate
0.0689%
Mortgage Type
New Conventional

Purchase Details

Closed on
May 16, 2015
Sold by
Bought by

Purchase Details

Closed on
Jul 21, 2014
Sold by
Bought by

Purchase Details

Closed on
Sep 20, 2011
Sold by
Bought by

Purchase Details

Closed on
Mar 16, 2011
Sold by
Bought by

Purchase Details

Closed on
Mar 15, 2011
Sold by
Bought by
Source: Public Records
Create a Home Valuation Report for This Property
The Home Valuation Report is an in-depth analysis detailing your home's value as well as a comparison with similar homes in the area

Home Values in the Area

Source: Public Records

Average Home Value in this Area


Source: Public Records

Purchase History

We collect this data history from publicly available records. To have your information removed, we recommend requesting removal directly through your county’s website.

Date Buyer Sale Price Title Company
$519,000 Core Title Group
-- First Centennial Reno
-- None Available
$40,000 Ticor Title Reno Main
-- Pasion Title Services
$54,240 Accommodation
Source: Public Records

Mortgage History

We collect this data history from publicly available records. To have your information removed, we recommend requesting removal directly through your county’s website.

Date Status Borrower Loan Amount
Open $503,430
Previous Owner $246,100
Previous Owner $200,500
Previous Owner $70,000
Previous Owner $76,500
Previous Owner $33,200
Source: Public Records

Property History

We collect this data history from publicly available records. To have your information removed, we recommend requesting removal directly through your county’s website.

Date Event Price List to Sale Price per Sq Ft
08/27/2024 08/27/24 Sold $519,000 0.0% $261 / Sq Ft
07/12/2024 07/12/24 Pending -- -- --
07/03/2024 07/03/24 For Sale $519,000 -- $261 / Sq Ft
Source: Northern Nevada Regional MLS

Tax History

We collect this data history from publicly available records. To have your information removed, we recommend requesting removal directly through your county’s website.

Year Tax Paid Tax Assessment Tax Assessment Total Assessment is a certain percentage of the fair market value that is determined by local assessors to be the total taxable value of land and additions on the property. Land Improvement
2026 $1,856 $95,928 $30,065 $65,863
2024 $2,293 $92,358 $24,710 $67,648
2023 $2,226 $92,709 $28,665 $64,044
2022 $2,161 $78,209 $24,885 $53,324
2021 $2,001 $69,956 $17,010 $52,946
2020 $1,881 $69,979 $16,940 $53,039
2019 $1,791 $66,753 $15,435 $51,318
2018 $1,709 $61,311 $11,095 $50,216
2017 $1,640 $59,964 $9,660 $50,304
2016 $1,006 $40,720 $9,205 $31,515
2015 $728 $30,441 $7,455 $22,986
2014 $705 $26,657 $5,495 $21,162
2013 -- $21,122 $3,325 $17,797
Source: Public Records

Agents Affiliated with this Home

  • Section Image
  • Section Image
See All Agents

Map

Source: Northern Nevada Regional MLS

MLS Number: 240008327

Northern Nevada Regional MLS

APN: 087-221-13

Your Personal Tour Guide

Ask me questions while you tour the home.