
Laura Friesen
The Agency Anchorage
(844) 704-9465
100 Total Sales
1 in Huffman-O'Malley
$1,465,000 Price
Estimated Value: $1,184,433
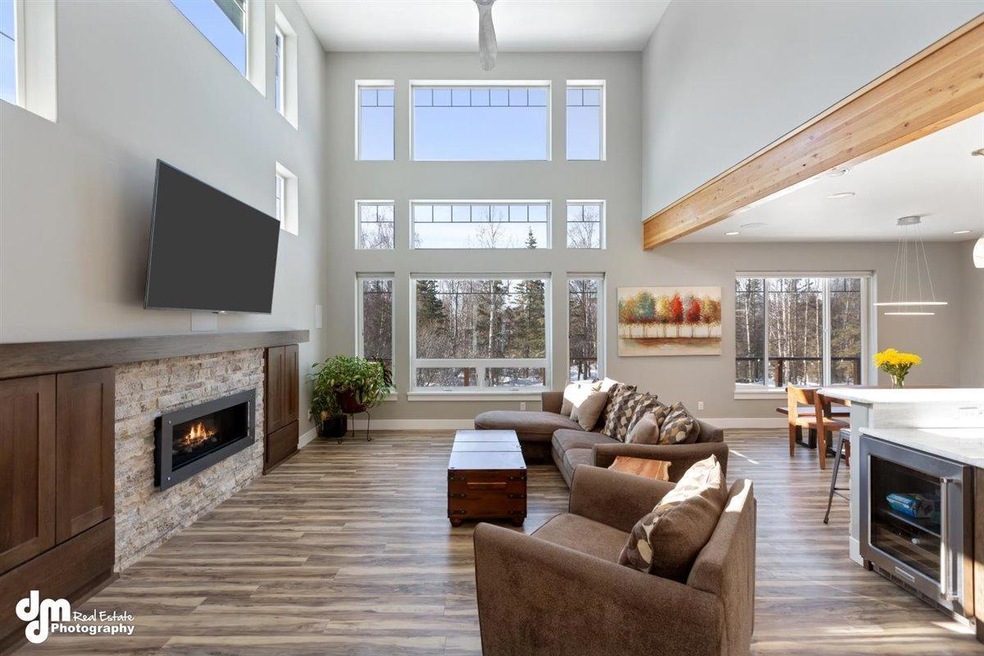
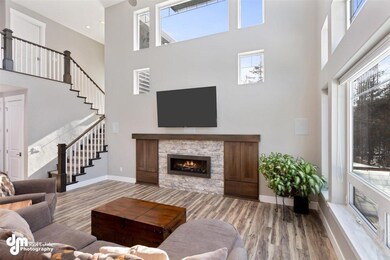
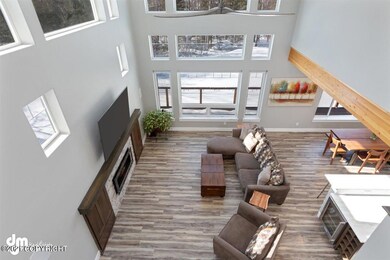
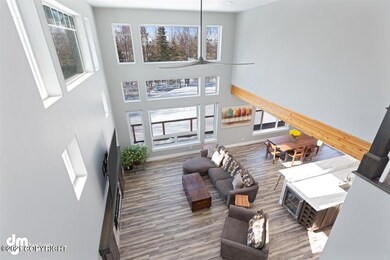
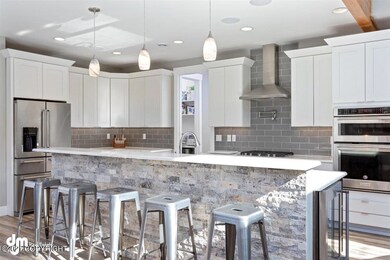
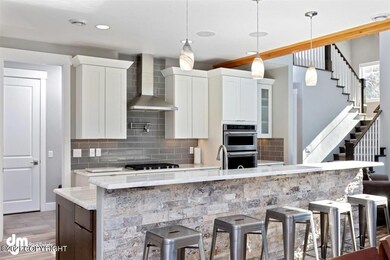
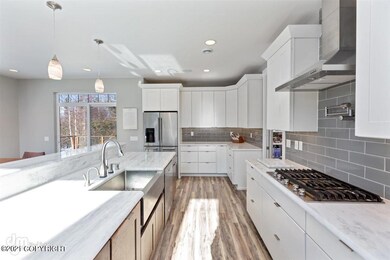
Gorgeous Custom Family Home with 4 Bedroom, 4.5 Bathrooms and 1084 sq/ft Garage w/ 38' long RV Stall with 16'' door. Mid-hillside home on nearly an acre. In-floor radiant heat throughout home. Open floor plan with 11ft island. 3 upstairs bathrooms with private bathrooms and WICs connected. No detail overlooked in this home with trex decking, whole house WIFI & surround sound, walk out basement.Additional Home Features are: Interior Features: 8' Interior Doors 9' Ceilings w/18' vaulted living room One Bedroom on main level 6" White Baseboard Trim Gas Fireplace with Built-In Cabinetry Recessed Lighting
Large Fan in Vaulted Living Room Stainless Appliances - Kitchen Aid
Farm style Kitchen Sink 42" Kitchen cabinets Gas Range - Kitchen Aid Under cabinet lighting Pot Filler at Stove Built-In Oven and Microwave - Kitchen Aid
Wine/Beverage Fridge - Kitchen Aid White Granite Countertops in Kitchen
Basement Wet Bar & Industrial Icemaker - Kitchen Aid
Large Mud room and Walk In Pantry Upstairs Laundry
Full Basement HRV System
All upstairs Bedrooms have private bathrooms and walk- closets Large Master Suite-barn door entry to bathroom with walk in shower, soaking tub, walk in closet Tray Ceiling in Master Suite White Granite Windowsills Whole House Surround Sound - Pioneer Whole House Built-in Wireless Internet Exterior Features: Back deck plumbed for a Gas Grill
Storage Shed w/garage door entry and in-floor heat built into lower level rear exterior
Covered Front Entrance with Trex Decking Roof eve outlets for Xmas Lighting West Facing wrap-around Trex Decking
Backyard Firepit Beautiful Level Backyard Lawn put in 2020 Advantix Septic System Generator transfer switch 4.5 Acres designated as wetlands to the south of the home so... no neighbors to south! Wired for Hot Tub at exterior basement level
Very close proximity to Huffman Elementary School
Last Agent to Sell the Property
Webb & Sturgeon Team
RE/MAX Dynamic Properties Listed on: 04/05/2021
We collect this data history from publicly available records. To have your information removed, we recommend requesting removal directly through your county’s website.
Laura Friesen
The Agency Anchorage
(844) 704-9465
100 Total Sales
1 in Huffman-O'Malley
$1,465,000 Price
Shannon Ingram
EXP Realty, LLC Anchorage
(888) 519-1791
17 Total Sales
5 in Huffman-O'Malley
$120K - $614K Price Range
Jillian Shafsky
EXP Realty, LLC Anchorage
(888) 392-1038
2 Total Sales
1 in Huffman-O'Malley
$715,000 Price
Ryan Tollefsen
EXP Realty, LLC Anchorage
(833) 668-0327
1,586 Total Sales
26 in Huffman-O'Malley
$400K - $1.3M Price Range
Ileana Batista
Realty ONE Group Aurora
(855) 416-2353
87 Total Sales
3 in Huffman-O'Malley
$475K - $690K Price Range
John Collinge
LPT REALTY LLC (PALM COAST)
(855) 697-6430
116 Total Sales
2 in Huffman-O'Malley
$205K - $510K Price Range
We collect this data history from publicly available records. To have your information removed, we recommend requesting removal directly through your county’s website.
| Date | Buyer | Sale Price | Title Company |
|---|---|---|---|
| -- | First American Title Ins Co | ||
| -- | Atga |
We collect this data history from publicly available records. To have your information removed, we recommend requesting removal directly through your county’s website.
| Date | Status | Borrower | Loan Amount |
|---|---|---|---|
| Open | $40,000 | ||
| Open | $822,375 | ||
| Previous Owner | $405,000 |
We collect this data history from publicly available records. To have your information removed, we recommend requesting removal directly through your county’s website.
| Date | Event | Price | List to Sale | Price per Sq Ft |
|---|---|---|---|---|
| 05/28/2021 05/28/21 | Sold | -- | -- | -- |
| 04/07/2021 04/07/21 | Pending | -- | -- | -- |
| 04/05/2021 04/05/21 | For Sale | $1,050,000 | -- | $298 / Sq Ft |
We collect this data history from publicly available records. To have your information removed, we recommend requesting removal directly through your county’s website.
| Year | Tax Paid | Tax Assessment Tax Assessment Total Assessment is a certain percentage of the fair market value that is determined by local assessors to be the total taxable value of land and additions on the property. | Land | Improvement |
|---|---|---|---|---|
| 2025 | $16,398 | $1,113,500 | $247,600 | $865,900 |
| 2024 | $15,255 | $1,019,900 | $240,800 | $779,100 |
| 2023 | $15,690 | $921,300 | $240,800 | $680,500 |
| 2022 | $14,594 | $916,600 | $240,900 | $675,700 |
| 2021 | $15,049 | $835,100 | $240,900 | $594,200 |
| 2020 | $12,818 | $804,300 | $240,900 | $563,400 |
| 2019 | $12,034 | $785,600 | $240,900 | $544,700 |
| 2018 | $10,542 | $642,800 | $166,400 | $476,400 |
| 2017 | -- | $150,400 | $150,400 | $0 |
W
Seller's Agent in 2021
Webb & Sturgeon Team
RE/MAX
Buyer's Agent in 2021
Keira Dreher
Keller Williams Realty Alaska Group of Eagle River
(907) 529-4660
5 in this area
284 Total Sales
Source: Alaska Multiple Listing Service
MLS Number: 21-4632
APN: 01528253000
Disclaimer: Certain information contained herein is derived from information provided by parties other than Homes.com. All information provided is deemed reliable, but is not guaranteed to be accurate and should be independently verified.
The listing content relating to real estate for sale on this web site comes in part from the IDX Program of Alaska Multiple Listing Service, Inc. (AK MLS). Real estate listings held by brokerage firms other than Ten-X are marked with either the listing brokerage’s logo or the AK MLS logo and information about them includes the name of the listing brokerage. All information is deemed reliable but is not guaranteed and should be independently verified for accuracy. Copyright 2026 Alaska Multiple Listing Service, Inc. All rights reserved.
Ask me questions while you tour the home.