NOT LISTED FOR SALE

3850 Passage View Ln Langley, WA 98260

2 Beds
2 Baths
1,352 Sq Ft
0.43 Acre Lot

Sale Details

Date Sold: May 5, 2025

Last sale price $475,000 $351 Per Sq Ft

1 Day on Market

Highlights

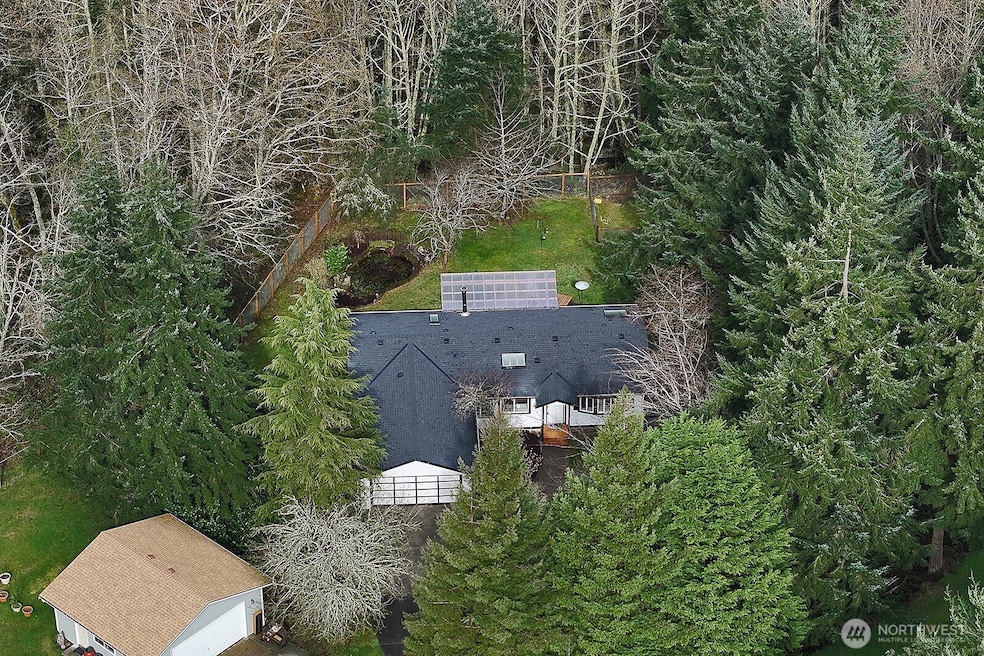
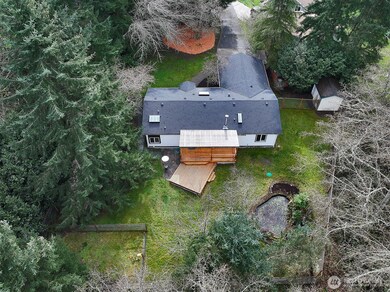
  • Deck
  • Cul-De-Sac
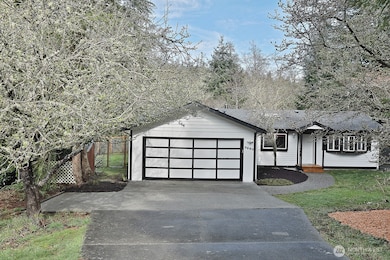
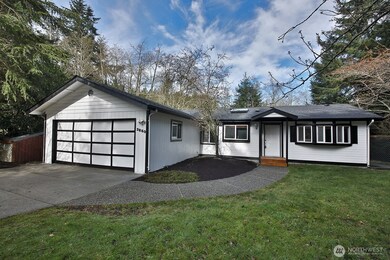
  • 2 Car Attached Garage
  • Territorial View
  • Skylights
  • Storm Windows

About This Home

As of May 2025

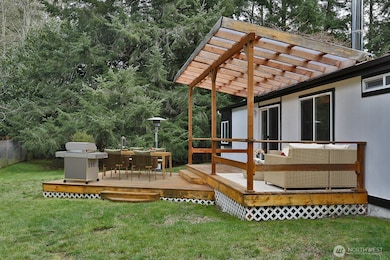
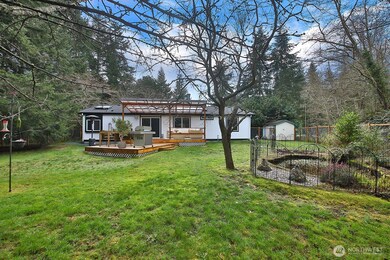
Passage View Estates is conveniently located between downtown Langley and Freeland, making it the perfect place to call home. It is a well-thought-out community, an idyllic retreat. Situated on a .43-acre lot, it has a fully fenced backyard, garden space, pond, & recently stained spacious deck for outdoor enjoyment & privacy. It is move-in ready w/vinyl plank flooring throughout & the exterior/interior painted. The kitchen has a new refrig, induction cooking stove, smart faucet & newer dishwasher. The home features two bedrooms, versatile den/office space, led lighting & a wood-burning stove. The primary bath offers a soaking tub, shower, & double sinks. Wood window blinds throughout. 2-car garage & New roof!

Last Agent to Sell the Property

Suzanne Leisher

KW South Whidbey License #22015961 Listed on: 03/31/2025

KW South Whidbey

Last Buyer's Agent

Suzanne Leisher

KW South Whidbey License #22015961 Listed on: 03/31/2025

KW South Whidbey

Source: Northwest Multiple Listing Service (NWMLS)

MLS#: 2348808

Northwest Multiple Listing Service (NWMLS)

Property Details

Home Type

  • Manufactured Home With Land

Est. Annual Taxes

  • $2,811

Year Built

  • Built in 1994

Lot Details

  • 18,736 Sq Ft Lot
  • Lot Dimensions are 132x193x100x134
  • Cul-De-Sac
  • Street terminates at a dead end
  • Property is Fully Fenced
  • Level Lot
  • Garden
  • Property is in very good condition

HOA Fees

  • $42 Monthly HOA Fees

Parking

  • 2 Car Attached Garage
  • Driveway

Home Design

  • Concrete Foundation
  • Slab Foundation
  • Composition Roof
  • Wood Siding
  • Wood Composite

Interior Spaces

  • 1,352 Sq Ft Home
  • 1-Story Property
  • Ceiling Fan
  • Skylights
  • Wood Burning Fireplace
  • Dining Room
  • Vinyl Plank Flooring
  • Territorial Views
  • Storm Windows

Kitchen

  • Stove
  • Dishwasher

Bedrooms and Bathrooms

  • 2 Main Level Bedrooms
  • Bathroom on Main Level

Laundry

  • Dryer
  • Washer

Outdoor Features

  • Deck
  • Outbuilding

Schools

  • So. Whidbey Primary Elementary School
  • So. Whidbey High School

Mobile Home

  • Manufactured Home With Land

Utilities

  • Forced Air Heating System
  • Water Heater
  • Septic Tank
  • High Speed Internet
  • Cable TV Available

Community Details

  • Passage View Estates Condos
  • Langley Subdivision
  • The community has rules related to covenants, conditions, and restrictions

Listing and Financial Details

Property Details

Home Type

Manufactured Home With Land

Est. Annual Taxes

$2,811

Year Built

Built in 1994

Lot Details

0.43 Acres

HOA Fees

$42 per month

Parking

2

Listing Details

  • Property Type: Residential
  • Property Sub Type: Manufactured On Land
  • StyleCode: 21 - Manuf-Double Wide
  • Year Built: 1994
  • Inclusions: Dishwasher(s),Dryer(s),Refrigerator(s),Stove(s)/Range(s),Washer(s)
  • MLS Status: Sold
  • Prev Status: Closed
  • Building Name: Passage View Estates
  • Unit Levels: One
  • New Construction: No
  • Structure Type: Manufactured House
  • CalculatedSquareFootage: 1352
  • EffectiveYearBuiltSource: Public Records
  • SeniorExemption: false
  • SOCComments: 2.5
  • NWM_DPRUrl: https://www.workforce-resource.com/dpr/listing/NWMLS/2348808?w=Consumer&agent=94481
  • Special Features: None

Interior Features

  • Fireplaces: 1
  • Basement: None
  • Appliances: Dishwasher(s), Dryer(s), Refrigerator(s), Stove(s)/Range(s), Washer(s)
  • Full Bathrooms: 1
  • Three Quarter Bathrooms: 1
  • Total Bedrooms: 2
  • Entry Location: Main
  • Fireplace Features: Wood Burning
  • Fireplace: Yes
  • Flooring: Vinyl Plank
  • Interior Amenities: Bath Off Primary, Ceiling Fan(s), Double Pane/Storm Window, Dining Room, Fireplace, Skylight(s), Water Heater
  • Living Area: 1352
  • Main Level Bathrooms: 2
  • Main Level Bedrooms: 2
  • BathsFullMain: 1
  • SquareFootageFinished: 1352
  • SquareFootageUnfinished: 0
  • BathsFullLower: 0
  • BathsFullUpper: 0
  • BathsHalfLower: 0
  • BathsHalfMain: 0
  • BathsHalfUpper: 0
  • BathsThreeQuarterLower: 0
  • BathsThreeQuarterMain: 1
  • BathsThreeQuarterUpper: 0
  • BedroomsLower: 0
  • BedroomsUpper: 0
  • AppliancesIncluded: Dishwasher(s),Dryer(s),Refrigerator(s),Stove(s)/Range(s),Washer(s)

Exterior Features

  • Roof: Composition
  • View: Territorial
  • Lot Features: Cul-De-Sac, Dead End Street, Paved
  • View: Yes
  • Waterfront: No
  • Body Type: Double Wide
  • Construction Type: Wood
  • Exterior Features: Wood Products
  • Foundation Details: Concrete Ribbon, Slab
  • Property Condition: Very Good

Garage/Parking

  • Attached Garage: Yes
  • Carport Y N: No
  • Covered Parking Spaces: 2
  • Garage Spaces: 2
  • Garage Yn: Yes
  • Open Parking: No
  • Parking Features: Driveway, Attached Garage
  • Total Parking Spaces: 2

Utilities

  • Sewer: Septic Tank
  • Water Source: Community
  • Security: Fully Fenced
  • Cooling: None
  • Cooling Y N: No
  • Heating: Forced Air
  • Heating Yn: Yes
  • PowerCompany: PSE
  • SewerCompany: Septic
  • WaterCompany: Saratoga
  • WaterHeaterLocation: Outside cabinet
  • WaterHeaterType: Electric
  • InternetConnected: Whidbey Telecom

Condo/Co-op/Association

  • Community Features: CCRs
  • Senior Community: No
  • Association Fee: 500
  • Association Fee Frequency: Annually
  • Association: Yes

Schools

  • Junior High Dist: South Whidbey Island
  • High School: So. Whidbey High
  • Middle Or Junior School: Buyer To Verify

Lot Info

  • Parcel Number: S767400000090
  • Topography: Level
  • Land Lease: No
  • Lot Size Acres: 0.4301
  • Lot Size: 132x193x100x134
  • Lot Size Sq Ft: 18736
  • Irrigation Water Rights: No
  • ShowMapLink: true
  • SiteFeatures: Cable TV,Deck,Fenced-Fully,High Speed Internet,Outbuildings
  • MLSLotSizeSource: Realist
  • ZoningJurisdiction: County
  • LotNumber: 9

Green Features

  • Power Production Type: Electric, Wood

Tax Info

  • Year: 2025
  • Tax Annual Amount: 2811

Multi Family

  • EnergySource: Electric,Wood

MLS Schools

  • Elementary School: So. Whidbey Primary
Create a Home Valuation Report for This Property
The Home Valuation Report is an in-depth analysis detailing your home's value as well as a comparison with similar homes in the area

Home Values in the Area

Source: Public Records

Average Home Value in this Area


Source: Public Records

Property History

We collect this data history from publicly available records. To have your information removed, we recommend requesting removal directly through your county’s website.

Date Event Price List to Sale Price per Sq Ft
05/05/2025 05/05/25 Sold $475,000 0.0% $351 / Sq Ft
04/01/2025 04/01/25 Pending -- -- --
03/31/2025 03/31/25 For Sale $475,000 -- $351 / Sq Ft
Source: Northwest Multiple Listing Service (NWMLS)

Agents Affiliated with this Home

  • Section Image
See All Agents

Map

Source: Northwest Multiple Listing Service (NWMLS)

MLS Number: 2348808

Northwest Multiple Listing Service (NWMLS)

APN: S7674-00-00009-0

Your Personal Tour Guide

Ask me questions while you tour the home.