
Deborah Weber
Keller Williams Realty St. Louis
(314) 866-9091
97 Total Sales
1 in Tower Grove South
$280,000 Price

Estimated Value: $430,073
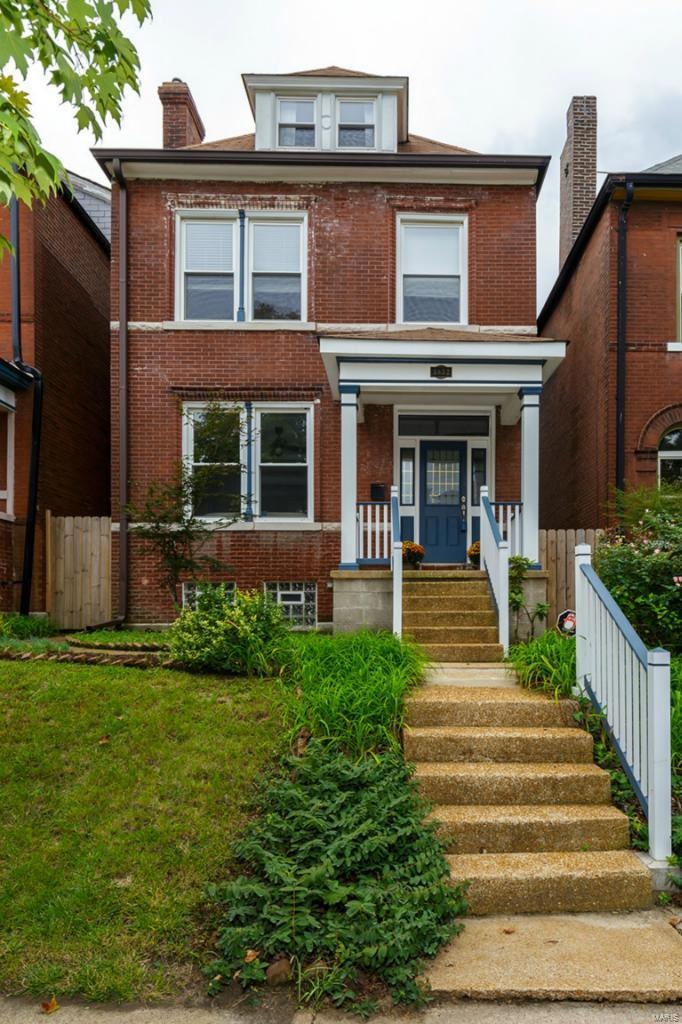
Just 1 block from Tower Grove Park, this 2.5 story brick home includes both historic detail & modern amenities. Original staircase, stained glass window, & era piece fireplace, reminiscent of times gone by. Recent renovations to the home have created an open floorplan that flows seamlessly from the Kitchen to Dining Rm to Living Rm. Crown molding & wd flrs compliment the 100 yr old design, yet the updated KIT w/ maple cabinets & SS appliances fit today’s buyer. 1st flr also has a pantry, coat closet & ½ bath. Backyard is fenced & includes a covered patio, perfect for enjoying a cup of coffee or family BBQ. 2nd flr MSTR STE has wd flrs, full bath (built in 2011) & extra closet space. Large 2nd BR includes a sitting area that could be used for office space or reading nook. A full bath in the hall completes the 2nd flr. Need more space? 3rd flr has 2 more BR’s. Zoned HVAC (2010), vinyl windows, A/C - 1st flr (2012), ½ BA (2011), freshly painted & ready to move in.
Last Agent to Sell the Property
Tari Brown
RE/MAX Results License #1999068172 Listed on: 09/17/2014
Co-Listed By
Teresa Tessner
RE/MAX Results License #2005026487
Last Buyer's Agent
Jan Cronhardt-Stark
Deerwood Realty LLC License #2007038732
We collect this data history from publicly available records. To have your information removed, we recommend requesting removal directly through your county’s website.
Deborah Weber
Keller Williams Realty St. Louis
(314) 866-9091
97 Total Sales
1 in Tower Grove South
$280,000 Price
Michael Holden
Keller Williams Realty St. Louis
(314) 582-3836
121 Total Sales
1 in Tower Grove South
$446,000 Price
Bethany DeMaggio
Real Broker LLC
(314) 310-8387
156 Total Sales
2 in Tower Grove South
$132K - $335K Price Range
Dan Lawless
Wood Brothers Realty
(314) 310-5816
99 Total Sales
2 in Tower Grove South
$138K - $195K Price Range
Jody Parrish
EXP Realty, LLC
(314) 938-2742
126 Total Sales
2 in Tower Grove South
$30K - $230K Price Range
Hayley Tomazic
Keller Williams Realty St. Louis
(314) 668-2939
182 Total Sales
2 in Tower Grove South
$215K - $477K Price Range
We collect this data history from publicly available records. To have your information removed, we recommend requesting removal directly through your county’s website.
| Date | Buyer | Sale Price | Title Company |
|---|---|---|---|
| -- | None Available | ||
| Knoche Eric M | -- | None Available | |
| Knoche Eric M | -- | None Available | |
| Schaffer Daniel L | -- | Stc | |
| Batlik Frett J | -- | -- |
We collect this data history from publicly available records. To have your information removed, we recommend requesting removal directly through your county’s website.
| Date | Status | Borrower | Loan Amount |
|---|---|---|---|
| Open | $152,500 | ||
| Previous Owner | Knoche Eric M | $181,600 | |
| Previous Owner | Knoche Eric M | $220,000 | |
| Previous Owner | Schaffer Daniel L | $85,000 | |
| Previous Owner | Batlik Frett J | $147,150 |
We collect this data history from publicly available records. To have your information removed, we recommend requesting removal directly through your county’s website.
| Year | Tax Paid | Tax Assessment Tax Assessment Total Assessment is a certain percentage of the fair market value that is determined by local assessors to be the total taxable value of land and additions on the property. | Land | Improvement |
|---|---|---|---|---|
| 2026 | $6,398 | $78,910 | $1,980 | $76,930 |
| 2025 | $6,114 | $78,910 | $1,980 | $76,930 |
| 2024 | $5,839 | $73,010 | $1,980 | $71,030 |
| 2023 | $5,839 | $73,010 | $1,980 | $71,030 |
| 2022 | $5,481 | $65,970 | $1,980 | $63,990 |
| 2021 | $5,456 | $65,760 | $1,980 | $63,780 |
| 2020 | $4,732 | $57,440 | $1,980 | $55,460 |
| 2019 | $4,716 | $57,440 | $1,980 | $55,460 |
| 2018 | $4,180 | $49,310 | $1,730 | $47,580 |
| 2017 | $4,109 | $49,310 | $1,730 | $47,580 |
| 2016 | $3,156 | $37,320 | $1,730 | $35,590 |
| 2015 | $2,861 | $37,320 | $1,730 | $35,590 |
| 2014 | $2,590 | $35,270 | $1,730 | $33,540 |
| 2013 | -- | $33,780 | $1,730 | $32,050 |
TB
Seller's Agent in 2014
Tari Brown
RE/MAX
TT
Seller Co-Listing Agent in 2014
Teresa Tessner
RE/MAX
JC
Buyer's Agent in 2014
Jan Cronhardt-Stark
Deerwood Realty LLC
Source: MARIS MLS
MLS Number: MIS14052246
APN: 4111-00-0140-0
Disclaimer: Certain information contained herein is derived from information provided by parties other than Homes.com. All information provided is deemed reliable, but is not guaranteed to be accurate and should be independently verified.
All data is obtained from various sources and may not have been verified by broker or MLS GRID. Supplied Open House Information is subject to change without notice. All information should be independently reviewed and verified for accuracy. Properties may or may not be listed by the office/agent presenting the information. Some IDX listings have been excluded from this website.
Listings courtesy of MARIS MLS as distributed by MLS GRID.
Based on information submitted to the MLS GRID
Ask me questions while you tour the home.