
Landlord's Agent in 2025
Chrystal Lord
Market Masters Property Sales, Inc.
(678) 698-3948
1 in this area
35 Total Sales
Estimated Value: $478,857
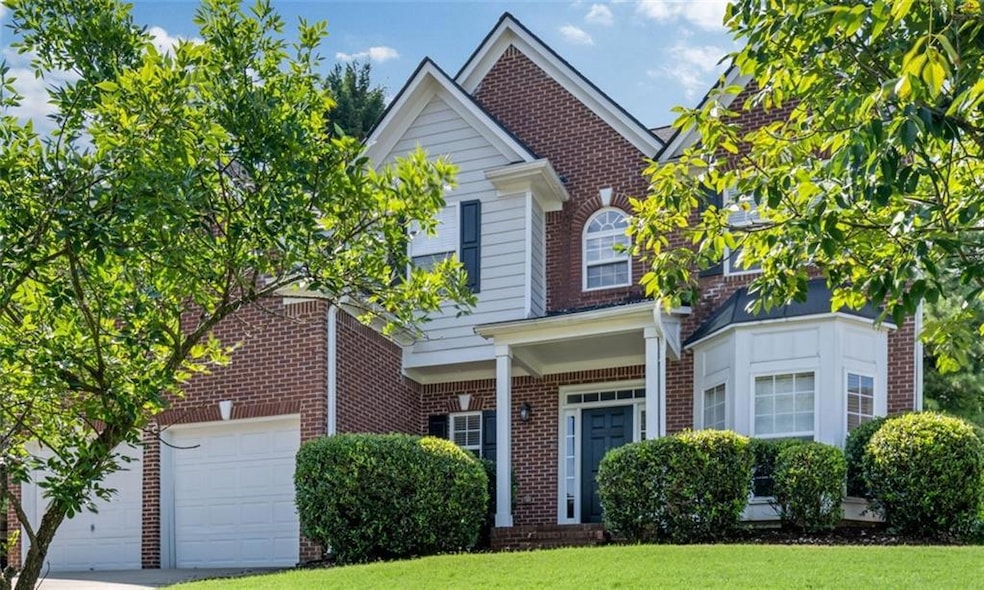
Located in the highly sought-after Roxwood Park community with a beautiful neighborhood SWIMMING POOL and lighted TENNIS COURTS, this spacious 4-bedroom, 2.5-bath traditional home is perfect for anyone looking to live in a vibrant swim/tennis neighborhood with top-rated Gwinnett schools. Enjoy a great floorplan with separate formal living and dining rooms, a family room with fireplace, and a bright eat-in kitchen with breakfast bar. The upstairs features four generously sized bedrooms, including a large primary suite with a separate tub and shower. Outside, you’ll love the private, manageable back yard, ideal for play or relaxation. The home includes an attached 2-car garage, central HVAC, and access to community amenities - pool, tennis courts, playground, and more.
Last Agent to Rent the Property
Market Masters Property Sales, Inc. Brokerage Phone: 678-698-3948 License #211276 Listed on: 06/05/2025
Last Renter's Agent
Market Masters Property Sales, Inc. Brokerage Phone: 678-698-3948 License #211276 Listed on: 06/05/2025
We collect this data history from publicly available records. To have your information removed, we recommend requesting removal directly through your county’s website.
We collect this data history from publicly available records. To have your information removed, we recommend requesting removal directly through your county’s website.
| Date | Buyer | Sale Price | Title Company |
|---|---|---|---|
| -- | -- | ||
| $155,000 | -- | ||
| -- | -- | ||
| $194,971 | -- | ||
| -- | -- |
We collect this data history from publicly available records. To have your information removed, we recommend requesting removal directly through your county’s website.
| Date | Status | Borrower | Loan Amount |
|---|---|---|---|
| Previous Owner | $124,000 | ||
| Previous Owner | $77,700 |
We collect this data history from publicly available records. To have your information removed, we recommend requesting removal directly through your county’s website.
| Date | Event | Price | List to Sale | Price per Sq Ft | Prior Sale |
|---|---|---|---|---|---|
| 11/24/2025 11/24/25 | Rented | $2,495 | +4.2% | -- | |
| 11/21/2025 11/21/25 | Under Contract | -- | -- | -- | |
| 10/24/2025 10/24/25 | Price Changed | $2,395 | -4.0% | $1 / Sq Ft | |
| 09/10/2025 09/10/25 | Price Changed | $2,495 | -4.0% | $1 / Sq Ft | |
| 08/22/2025 08/22/25 | Price Changed | $2,600 | -3.7% | $1 / Sq Ft | |
| 06/05/2025 06/05/25 | For Rent | $2,700 | +8.0% | -- | |
| 08/18/2023 08/18/23 | Rented | $2,500 | 0.0% | -- | |
| 08/11/2023 08/11/23 | Under Contract | -- | -- | -- | |
| 06/21/2023 06/21/23 | Price Changed | $2,500 | -3.8% | $1 / Sq Ft | |
| 05/04/2023 05/04/23 | For Rent | $2,600 | +18.2% | -- | |
| 05/24/2021 05/24/21 | Rented | $2,200 | 0.0% | -- | |
| 05/19/2021 05/19/21 | Under Contract | -- | -- | -- | |
| 05/12/2021 05/12/21 | Price Changed | $2,200 | +10.0% | $1 / Sq Ft | |
| 05/10/2021 05/10/21 | Price Changed | $2,000 | +5.3% | $1 / Sq Ft | |
| 04/06/2021 04/06/21 | For Rent | $1,900 | 0.0% | -- | |
| 02/28/2013 02/28/13 | Sold | $155,000 | -3.1% | $65 / Sq Ft | View Prior Sale |
| 01/16/2013 01/16/13 | Pending | -- | -- | -- | |
| 01/02/2013 01/02/13 | For Sale | $159,900 | -- | $67 / Sq Ft |
We collect this data history from publicly available records. To have your information removed, we recommend requesting removal directly through your county’s website.
| Year | Tax Paid | Tax Assessment Tax Assessment Total Assessment is a certain percentage of the fair market value that is determined by local assessors to be the total taxable value of land and additions on the property. | Land | Improvement |
|---|---|---|---|---|
| 2025 | $5,589 | $175,440 | $50,000 | $125,440 |
| 2024 | $5,761 | $152,280 | $35,200 | $117,080 |
| 2023 | $5,761 | $100,000 | $24,000 | $76,000 |
| 2022 | $3,875 | $100,000 | $24,000 | $76,000 |
| 2021 | $3,520 | $104,480 | $24,000 | $80,480 |
| 2020 | $3,619 | $91,000 | $20,000 | $71,000 |
| 2019 | $3,486 | $91,000 | $20,000 | $71,000 |
| 2018 | $3,427 | $89,240 | $20,000 | $69,240 |
| 2016 | $3,120 | $80,000 | $17,360 | $62,640 |
| 2015 | $2,669 | $66,320 | $12,000 | $54,320 |
| 2014 | $2,529 | $62,000 | $12,000 | $50,000 |
Landlord's Agent in 2025
Chrystal Lord
Market Masters Property Sales, Inc.
(678) 698-3948
1 in this area
35 Total Sales
Buyer's Agent in 2023
Judy Watkins
RE/MAX
(404) 304-9678
53 Total Sales
T
Seller Co-Listing Agent in 2021
Tatyana Lund
NOT A VALID MEMBER
C
Seller's Agent in 2013
CINDY Stewart
Keller Williams Realty Atlanta Partners
(770) 842-2021
6 Total Sales
Buyer's Agent in 2013
Jack Stachura
Market Masters Realty
(770) 364-1300
85 Total Sales
Source: First Multiple Listing Service (FMLS)
MLS Number: 7589788
APN: 7-215-239
Listings identified with the FMLS IDX logo come from FMLS and are held by brokerage firms other than the owner of this website. The listing brokerage is identified in any listing details. Information is deemed reliable but is not guaranteed. If you believe any FMLS listing contains material that infringes your copyrighted work please visit www.fmls.com/dmca to review our DMCA policy and learn how to submit a takedown request. © 2026 First Multiple Listing Service, Inc.
Disclaimer: Certain information contained herein is derived from information provided by parties other than Homes.com. All information provided is deemed reliable, but is not guaranteed to be accurate and should be independently verified.
Ask me questions while you tour the home.