
Seller's Agent in 2025
Steve White
Weichert, REALTORS®
(812) 350-4317
19 Total Sales
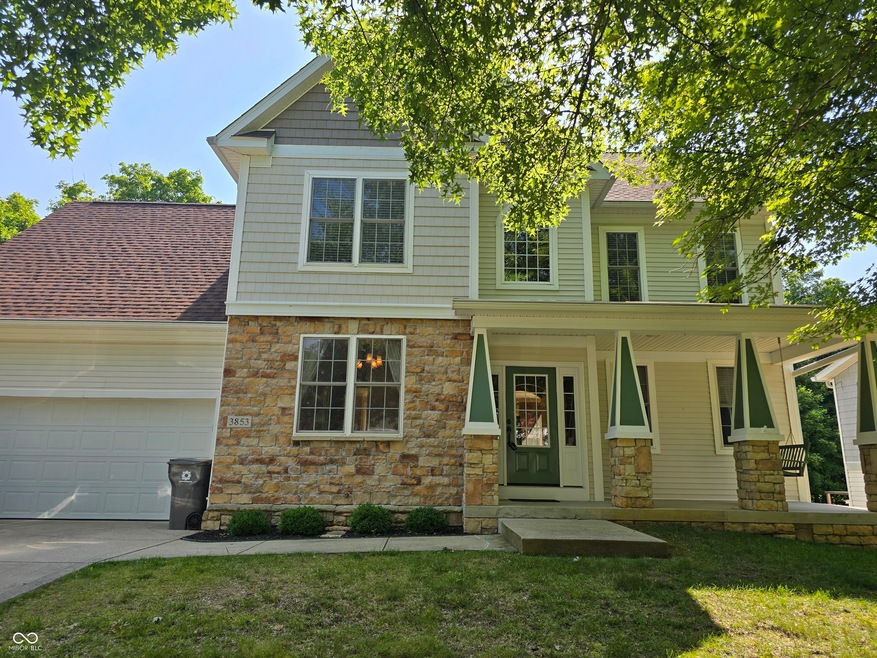


Move-In Ready Home Near Jackson Creek Middle School with Private Backyard Oasis Welcome to this beautifully maintained four-bedroom home on Bloomington's desirable south side-just minutes from Indiana University. Home is in the Monroe County Community School Corp. From the moment you arrive, you'll appreciate the inviting curb appeal and thoughtful updates throughout. Inside, you'll find a fresh, neutral decor complemented by brand-new carpet, making it easy to personalize and move right in. The main floor features a dedicated home office-perfect for remote work or study-alongside spacious living areas ideal for gathering with friends and family. Upstairs, the oversized finished bonus room offers flexible space that can easily function as a media room, playroom, or additional family retreat. The luxurious primary suite includes a jetted tub, separate shower, and ample space to unwind at the end of the day. Step outside to a private backyard with mature landscaping-an ideal setting for relaxing, entertaining, or enjoying nature. The attached garage includes built-in shelving and extra storage, keeping your space tidy and organized. Enjoy easy access to Bloomington's walking and biking trails, with shops, dining, and the university just a short drive away. This is more than a house-it's a home that fits your lifestyle. Roof 2 yrs old. Schedule your private tour today-homes like this don't last long! Includes: Washer, Dryer, Dishwasher, Stove, Refrigerator and Microwave
Last Agent to Sell the Property
Weichert, REALTORS® License #RB14043043 Listed on: 06/25/2025
Last Buyer's Agent
Juan Carrasquel
The JuanSells.com Realty Co
We collect this data history from publicly available records. To have your information removed, we recommend requesting removal directly through your county’s website.
We collect this data history from publicly available records. To have your information removed, we recommend requesting removal directly through your county’s website.
| Date | Type | Sale Price | Title Company |
|---|---|---|---|
| Deed | $415,000 | Nations Title Agentcy | |
| Quit Claim Deed | -- | None Available | |
| Quit Claim Deed | -- | None Available | |
| Quit Claim Deed | -- | None Available | |
| Warranty Deed | -- | None Available | |
| Limited Warranty Deed | -- | None Available |
We collect this data history from publicly available records. To have your information removed, we recommend requesting removal directly through your county’s website.
| Date | Status | Loan Amount | Loan Type |
|---|---|---|---|
| Previous Owner | $203,625 | New Conventional | |
| Previous Owner | $87,700 | Credit Line Revolving | |
| Previous Owner | $38,700 | Unknown | |
| Previous Owner | $205,650 | New Conventional | |
| Previous Owner | $38,500 | Credit Line Revolving | |
| Previous Owner | $206,150 | Construction |
We collect this data history from publicly available records. To have your information removed, we recommend requesting removal directly through your county’s website.
| Date | Event | Price | List to Sale | Price per Sq Ft |
|---|---|---|---|---|
| 08/11/2025 08/11/25 | Sold | $415,000 | -5.5% | $200 / Sq Ft |
| 07/20/2025 07/20/25 | Pending | -- | -- | -- |
| 06/25/2025 06/25/25 | For Sale | $439,000 | -- | $211 / Sq Ft |
We collect this data history from publicly available records. To have your information removed, we recommend requesting removal directly through your county’s website.
| Year | Tax Paid | Tax Assessment Tax Assessment Total Assessment is a certain percentage of the fair market value that is determined by local assessors to be the total taxable value of land and additions on the property. | Land | Improvement |
|---|---|---|---|---|
| 2025 | $6,929 | $428,600 | $115,000 | $313,600 |
| 2024 | $4,724 | $427,200 | $115,000 | $312,200 |
| 2023 | $4,685 | $427,500 | $115,000 | $312,500 |
| 2022 | $4,406 | $398,600 | $115,000 | $283,600 |
| 2021 | $3,323 | $316,300 | $95,000 | $221,300 |
| 2020 | $3,311 | $314,200 | $95,000 | $219,200 |
| 2019 | $3,077 | $291,300 | $55,000 | $236,300 |
| 2018 | $3,043 | $287,400 | $55,000 | $232,400 |
| 2017 | $3,042 | $286,600 | $55,000 | $231,600 |
| 2016 | $3,073 | $289,200 | $55,000 | $234,200 |
| 2014 | $3,076 | $288,800 | $55,000 | $233,800 |
Seller's Agent in 2025
Steve White
Weichert, REALTORS®
(812) 350-4317
19 Total Sales
Buyer's Agent in 2025
Juan Carrasquel
The JuanSells.com Realty Co
(812) 369-0785
172 Total Sales
Source: MIBOR Broker Listing Cooperative®
MLS Number: 22047245
APN: 53-08-15-402-003.000-009
Disclaimer: Certain information contained herein is derived from information provided by parties other than Homes.com. All information provided is deemed reliable, but is not guaranteed to be accurate and should be independently verified.
All data is obtained from various sources and may not have been verified by broker or MLS GRID. Supplied Open House Information is subject to change without notice. All information should be independently reviewed and verified for accuracy. Properties may or may not be listed by the office/agent presenting the information. Some IDX listings have been excluded from this website.
Listings courtesy of MIBOR Broker Listing Cooperative® as distributed by MLS GRID.
Based on information submitted to the MLS GRID
Ask me questions while you tour the home.