
Seller's Agent in 2024
Ethan Swiger
Real Estate One
(231) 881-6263
119 Total Sales

Estimated Value: $856,125
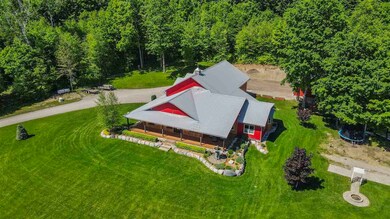
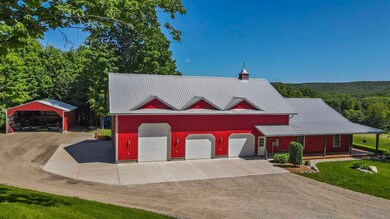
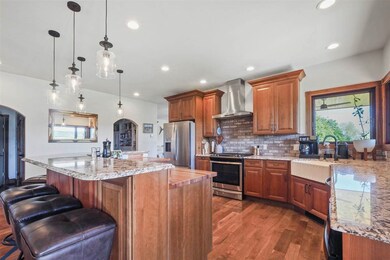
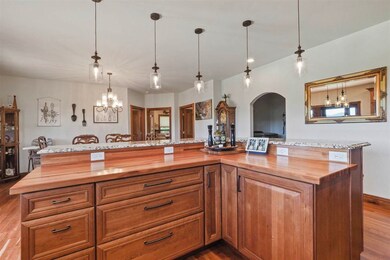
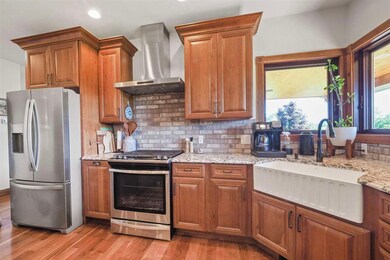
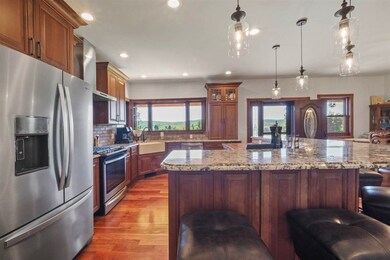
Step into luxury with this exquisite Northern Michigan home, just 4 years old, tailored for main floor living and an open floor plan that invites the outdoors in. Enjoy your mornings on the covered redwood front porch with panoramic countryside views. Ideal for entertaining, the home features a covered BBQ patio and a wet bar. The gourmet kitchen is complemented with granite, butcher block, and a large pantry. Cherry wood details adding warmth and elegance throughout the home. The Master bedroom features a massive bathroom and cedar walk in closet. The 40x60 attached garage is a masterpiece, with in-floor heat and 16ft ceilings to store all your toys comfortably. Situated on 10 acres with an additional storage building and access to recreational trails, this property is perfect for those who love to blend luxury living with outdoor adventure.
Last Buyer's Agent
Non member Emmet
Emmet Association of Realtors
We collect this data history from publicly available records. To have your information removed, we recommend requesting removal directly through your county’s website.
We collect this data history from publicly available records. To have your information removed, we recommend requesting removal directly through your county’s website.
| Date | Buyer | Sale Price | Title Company |
|---|---|---|---|
| $870,000 | Talon Title Agency | ||
| Linn Harold G | $47,000 | Attorney |
We collect this data history from publicly available records. To have your information removed, we recommend requesting removal directly through your county’s website.
| Date | Status | Borrower | Loan Amount |
|---|---|---|---|
| Previous Owner | $78,000 | ||
| Previous Owner | Linn Harold | $213,000 | |
| Previous Owner | Linn Harold | $23,000 | |
| Previous Owner | Linn Harold G | $40,000 | |
| Previous Owner | Linn Harold | $49,200 |
We collect this data history from publicly available records. To have your information removed, we recommend requesting removal directly through your county’s website.
| Date | Event | Price | List to Sale | Price per Sq Ft |
|---|---|---|---|---|
| 09/04/2024 09/04/24 | Sold | $870,000 | -3.3% | $426 / Sq Ft |
| 06/27/2024 06/27/24 | Price Changed | $900,000 | -5.3% | $441 / Sq Ft |
| 06/03/2024 06/03/24 | For Sale | $950,000 | -- | $466 / Sq Ft |
We collect this data history from publicly available records. To have your information removed, we recommend requesting removal directly through your county’s website.
| Year | Tax Paid | Tax Assessment Tax Assessment Total Assessment is a certain percentage of the fair market value that is determined by local assessors to be the total taxable value of land and additions on the property. | Land | Improvement |
|---|---|---|---|---|
| 2026 | $5,053 | $410,300 | $30,600 | $379,700 |
| 2025 | $5,053 | $393,600 | $393,600 | $0 |
| 2024 | $20 | $256,700 | $256,700 | $0 |
| 2023 | $4,651 | $210,300 | $210,300 | $0 |
| 2022 | $4,651 | $178,600 | $178,600 | $0 |
| 2021 | $4,503 | $173,400 | $173,400 | $0 |
| 2020 | $4,061 | $157,900 | $157,900 | $0 |
| 2019 | -- | $47,100 | $47,100 | $0 |
| 2018 | -- | $41,600 | $41,600 | $0 |
| 2017 | -- | $27,300 | $27,300 | $0 |
| 2016 | -- | $17,500 | $17,500 | $0 |
| 2015 | -- | $17,500 | $0 | $0 |
Seller's Agent in 2024
Ethan Swiger
Real Estate One
(231) 881-6263
119 Total Sales
NE
Buyer's Agent in 2024
Non member Emmet
Emmet Association of Realtors
Source: Northern Michigan MLS
MLS Number: 474005
APN: 14-20-20-300-017
Disclaimer: Certain information contained herein is derived from information provided by parties other than Homes.com. All information provided is deemed reliable, but is not guaranteed to be accurate and should be independently verified.
IDX information is provided exclusively for personal, non-commercial use, and may not be used for any purpose other than to identify prospective properties consumers may be interested in purchasing. Information is deemed reliable but not guaranteed.
Ask me questions while you tour the home.