NOT LISTED FOR SALE

3855 E 82nd St Newaygo, MI 49337

3 Beds
2 Baths
1,240 Sq Ft
2.49 Acres Lot

Sale Details

Date Sold: November 8, 2018

Last sale price $85,000 $69 Per Sq Ft

8 Days on Market

Highlights

  • Deck
  • Pole Barn
  • Porch
  • Recreation Room
  • Den
  • Eat-In Kitchen

About This Home

As of November 2018

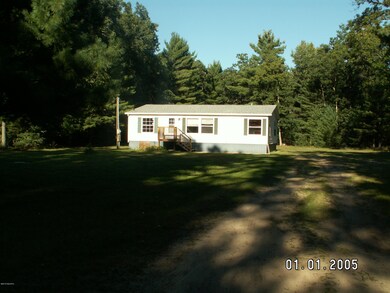

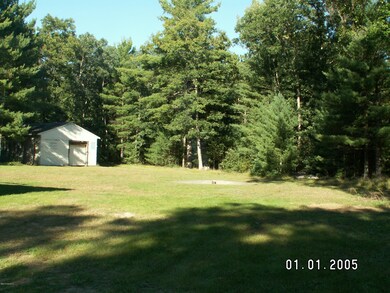
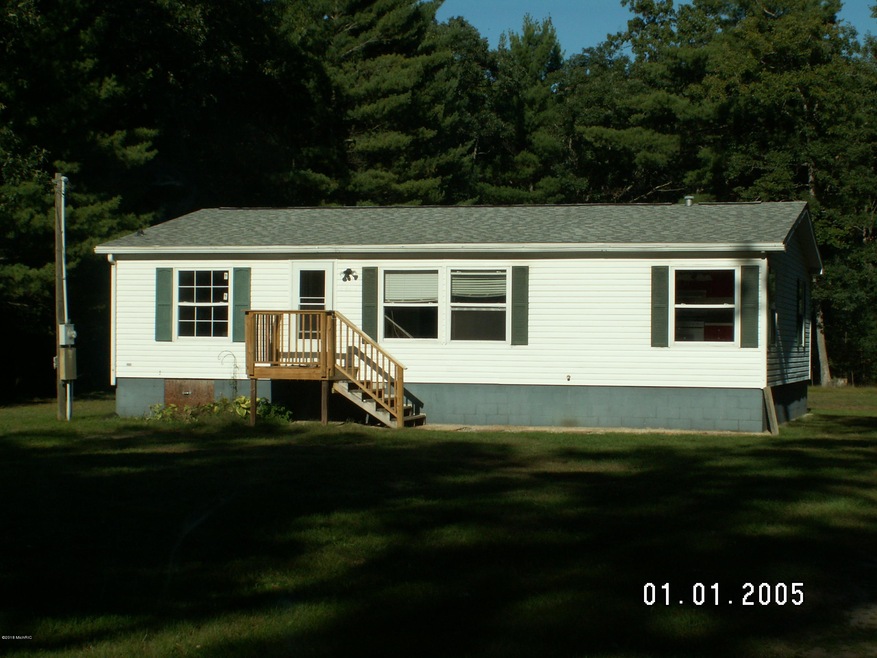
Secluded 3 bed 2 bath home on a private road. Newly updated bedrooms and bathroom this month. New flooring, carpet, and paint through out rest of house 2 years ago. Well maintained home. Large yard with pole barn for extra storage.

Last Agent to Sell the Property

Melissa Bishop

Coldwell Banker Schmidt Newaygo License #6501412690 Listed on: 09/24/2018
Coldwell Banker Schmidt Newaygo

Last Buyer's Agent

Mike Lamb

Coldwell Banker Schmidt Realtors License #6506-041938

Coldwell Banker Schmidt Realtors

Property Details

Home Type

  • Manufactured Home

Est. Annual Taxes

  • $976

Year Built

  • Built in 1996

Lot Details

  • 2.49 Acre Lot
  • Lot Dimensions are 371.5 x 293.2
  • The property's road front is unimproved
  • Property fronts a private road
  • Shrub
  • Level Lot
  • Garden

Parking

  • Unpaved Driveway

Home Design

  • Composition Roof
  • Vinyl Siding

Interior Spaces

  • 1,240 Sq Ft Home
  • 1-Story Property
  • Ceiling Fan
  • Insulated Windows
  • Window Treatments
  • Family Room
  • Living Room
  • Dining Room
  • Den
  • Recreation Room
  • Crawl Space

Kitchen

  • Eat-In Kitchen
  • Range

Bedrooms and Bathrooms

  • 3 Main Level Bedrooms
  • 2 Full Bathrooms

Laundry

  • Laundry Room
  • Laundry on main level
  • Dryer
  • Washer

Outdoor Features

  • Deck
  • Pole Barn
  • Porch

Utilities

  • Forced Air Heating System
  • Heating System Uses Propane
  • Heating System Powered By Leased Propane
  • Propane
  • Well
  • Electric Water Heater
  • Septic Tank
  • Septic System
  • Phone Available

Property Details

Home Type

Manufactured Home

Est. Annual Taxes

$976

Year Built

Built in 1996

Lot Details

2.49 Acres

Listing Details

  • Property Sub-Type: Manufactured Home
  • Property Type: Residential
  • New Construction: No
  • ArchitecturalStyle: Ranch
  • Stories: 1
  • Year Built: 1996
  • ResoPropertyType: Residential
  • Location Property Info:Property Sub-Type: Manufactured Home
  • OfficeContract Info:List PriceSqFt2: 80.56
  • General Property Info:New Construction2: No
  • General Property Info:Lot Dimensions: 371.5 x 293.2
  • General Property Info:Waterfront3: No
  • General Property Info:Basement: No
  • General Property Info:Total Fin SqFt All Levels: 1240.0
  • General Property Info:Main Level Primary: Yes
  • General Property Info:Main Level Laundry: Yes
  • Tax Info:Annual Property Tax: 976.0
  • Waterfront Options:Water Access YN: No
  • Roofing:Composition: Yes
  • Heat Source:Propane: Yes
  • Heat Type:Forced Air: Yes
  • Sewer:Septic System: Yes
  • Manufactured:Manufactured YN: Yes
  • Appliances Dryer: Yes
  • Appliances Refrigerators: Yes
  • Washers: Yes
  • Landscape:ShrubsHedges: Yes
  • Util Avail at Street:Electric: Yes
  • Lot Description:Level: Yes
  • Driveway:Unpaved: Yes
  • Util Avail at Street:Telephone Line2: Yes
  • Windows:Insulated Windows: Yes
  • General Property Info:Fireplace: No
  • Additional Items:Ceiling Fans: Yes
  • Additional Items:Window Treatments: Yes
  • Substructure:Crawl Space: Yes
  • Landscape:Flower Garden: Yes
  • Water Heater:Electric3: Yes
  • Additional Items:LP Tank Rented: Yes
  • General Property Info:SqFt Above Grade: 1240.0
  • General Property Info Garage YN: No
  • Architectural Style:Ranch: Yes
  • Other Structures:Pole Barn: Yes
  • Special Features: None
  • Property Sub Type: MobileManufactured

Interior Features

  • Appliances: Dryer, Range, Refrigerator, Washer
  • Interior Amenities: Ceiling Fan(s), LP Tank Rented, Eat-in Kitchen
  • Fireplace: No
  • Total Bedrooms: 3
  • Main Level Bedrooms: 3
  • Full Bathrooms: 2
  • Total Bathrooms: 2
  • Basement: Crawl Space
  • LivingArea: 1240.0
  • Window Features: Insulated Windows, Window Treatments
  • General Property Info:Stories2: 1.0
  • Kitchen Features:Eating Area: Yes
  • Appliances Range: Yes

Exterior Features

  • Construction Materials: Vinyl Siding
  • List Price: 99900.0
  • Lot Features: Level
  • Other Structures: Pole Barn
  • Patio and Porch Features: Deck, Porch(es)
  • Road Frontage Type: Private Road
  • Road Surface Type: Unimproved
  • Roof: Composition
  • Waterfront: No
  • Exterior Material:Vinyl Siding: Yes
  • Access Feat:Accessibility Features2: No
  • Patio and Porch Features:Porch(es): Yes
  • Patio and Porch Features:Deck(s): Yes

Garage/Parking

  • Garage: No

Utilities

  • Heating: Forced Air
  • Heating: Yes
  • Sewer: Septic Tank
  • Utilities: Phone Available, Electricity Available
  • Water Source: Well
  • Water Well: Yes

Lot Info

  • Lot Size Acres: 2.49
  • Lot Size Area: 2.49
  • Lot Dimensions: 371.5 x 293.2
  • Lot Size Sq Ft: 108464.0
  • ResoLotSizeUnits: Acres

Tax Info

  • Tax Annual Amount: 976.0
  • Tax Year: 2017
Create a Home Valuation Report for This Property
The Home Valuation Report is an in-depth analysis detailing your home's value as well as a comparison with similar homes in the area

Property History

Date Event Price List to Sale Price per Sq Ft
11/08/2018 11/08/18 Sold $85,000 -14.9% $69 / Sq Ft
10/02/2018 10/02/18 Pending -- -- --
09/24/2018 09/24/18 For Sale $99,900 -- $81 / Sq Ft
Source: MichRIC

Tax History

Year Tax Paid Tax Assessment Tax Assessment Total Assessment is a certain percentage of the fair market value that is determined by local assessors to be the total taxable value of land and additions on the property. Land Improvement
2025 $533 $54,200 $0 $0
2024 $5 $48,500 $0 $0
2023 $496 $41,900 $0 $0
2022 $835 $35,100 $0 $0
2021 $812 $32,500 $0 $0
2020 $820 $30,600 $0 $0
2019 $823 $27,900 $0 $0
2018 $832 $31,200 $0 $0
2017 $806 $30,400 $0 $0
2016 $796 $27,000 $0 $0
2015 -- $26,300 $0 $0
2014 -- $27,300 $0 $0
Source: Public Records

Agents Affiliated with this Home

  • Section Image
  • Section Image
See All Agents

Map

Source: MichRIC

MLS Number: 18047187

MichRIC

APN: 19-26-200-029

Your Personal Tour Guide

Ask me questions while you tour the home.