
Seller's Agent in 2023
Helen H.F. Ferry
BHHS Florida Properties Group
(863) 381-1089
90 in this area
414 Total Sales


Estimated Value: $287,652
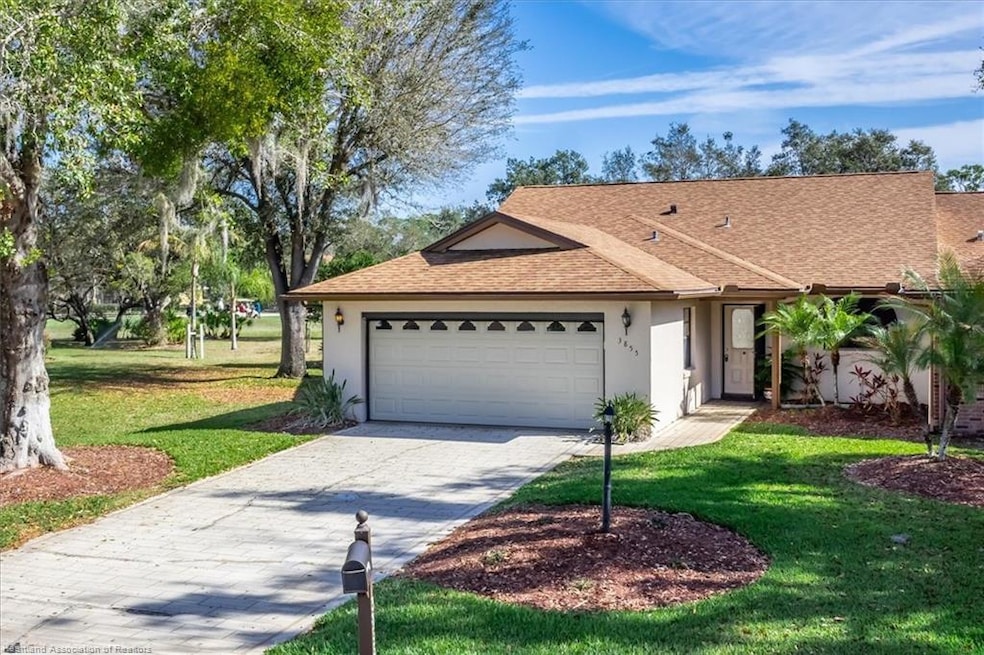
No work necessary in this spacious & renovated 3 bedroom, 2 bath villa. Located on the 7th fairway at The Country Club of Sebring, this home has many nice features to enjoy starting with the 2017 roof, 2020 AC unit and the brand new hurricane proof garage door with Skeeter Beater. As you walk inside, you will instantly notice the renovated kitchen with white dimensional cabinets & newer appliances, plus a large island/breakfast bar, which is totally open to the spacious & tiled living room/dining room. The owner's suite comes with new luxury vinyl flooring plus a renovated bath. There are two additional bedrooms, also with new luxury vinyl flooring and large walk-in closets, with a guest bath in between. The 12'x23' tiled Florida room/family room is perfect for your game room, office or an additional dining area, plus there is an adjoining screen room, all with views of the golf course. Don't delay! This home will not be on the market for long!
Last Agent to Sell the Property
BHHS Florida Properties Group License #3147967 Listed on: 03/04/2022
We collect this data history from publicly available records. To have your information removed, we recommend requesting removal directly through your county’s website.
We collect this data history from publicly available records. To have your information removed, we recommend requesting removal directly through your county’s website.
| Date | Buyer | Sale Price | Title Company |
|---|---|---|---|
| $100 | None Listed On Document | ||
| $315,000 | None Listed On Document | ||
| $225,000 | Capstone Title | ||
| $155,000 | Heartland Title Insurance Ag | ||
| $117,500 | Security First Title Partner | ||
| $99,500 | South Ridge Abstract & Title |
We collect this data history from publicly available records. To have your information removed, we recommend requesting removal directly through your county’s website.
| Date | Status | Borrower | Loan Amount |
|---|---|---|---|
| Open | $252,000 | ||
| Previous Owner | $129,000 | ||
| Previous Owner | $100,000 |
We collect this data history from publicly available records. To have your information removed, we recommend requesting removal directly through your county’s website.
| Date | Event | Price | List to Sale | Price per Sq Ft |
|---|---|---|---|---|
| 06/30/2023 06/30/23 | Sold | $225,000 | -5.7% | $114 / Sq Ft |
| 03/14/2022 03/14/22 | Pending | -- | -- | -- |
| 03/04/2022 03/04/22 | For Sale | $238,500 | -- | $121 / Sq Ft |
We collect this data history from publicly available records. To have your information removed, we recommend requesting removal directly through your county’s website.
| Year | Tax Paid | Tax Assessment Tax Assessment Total Assessment is a certain percentage of the fair market value that is determined by local assessors to be the total taxable value of land and additions on the property. | Land | Improvement |
|---|---|---|---|---|
| 2025 | $3,049 | $220,147 | $15,000 | $205,147 |
| 2024 | $2,866 | $202,386 | $7,501 | $194,885 |
| 2023 | $2,866 | $185,674 | $7,501 | $178,173 |
| 2022 | $2,400 | $157,962 | $7,501 | $150,461 |
| 2021 | $2,231 | $130,705 | $7,501 | $123,204 |
| 2020 | $2,055 | $121,471 | $0 | $0 |
| 2019 | $1,924 | $106,320 | $0 | $0 |
| 2018 | $1,924 | $113,468 | $0 | $0 |
| 2017 | $1,678 | $96,091 | $0 | $0 |
| 2016 | $1,776 | $103,089 | $0 | $0 |
| 2015 | $1,572 | $88,084 | $0 | $0 |
| 2014 | $1,495 | $0 | $0 | $0 |
Seller's Agent in 2023
Helen H.F. Ferry
BHHS Florida Properties Group
(863) 381-1089
90 in this area
414 Total Sales
J
Buyer's Agent in 2023
Jason Rogers
Lake June Realty, Inc
(863) 443-1115
2 in this area
9 Total Sales
Source: Heartland Association of REALTORS®
MLS Number: 285611
APN: C-09-35-28-011-0000-44C0
Disclaimer: Certain information contained herein is derived from information provided by parties other than Homes.com. All information provided is deemed reliable, but is not guaranteed to be accurate and should be independently verified.
IDX information is provided exclusively for personal, non-commercial use, and may not be used for any purpose other than to identify prospective properties consumers may be interested in purchasing. Information is deemed reliable but not guaranteed.
Ask me questions while you tour the home.