
Aaron Peterson
SOGO Homes LLC
(234) 414-6426
201 Total Sales
1 in Glenmoor
$199,900 Price
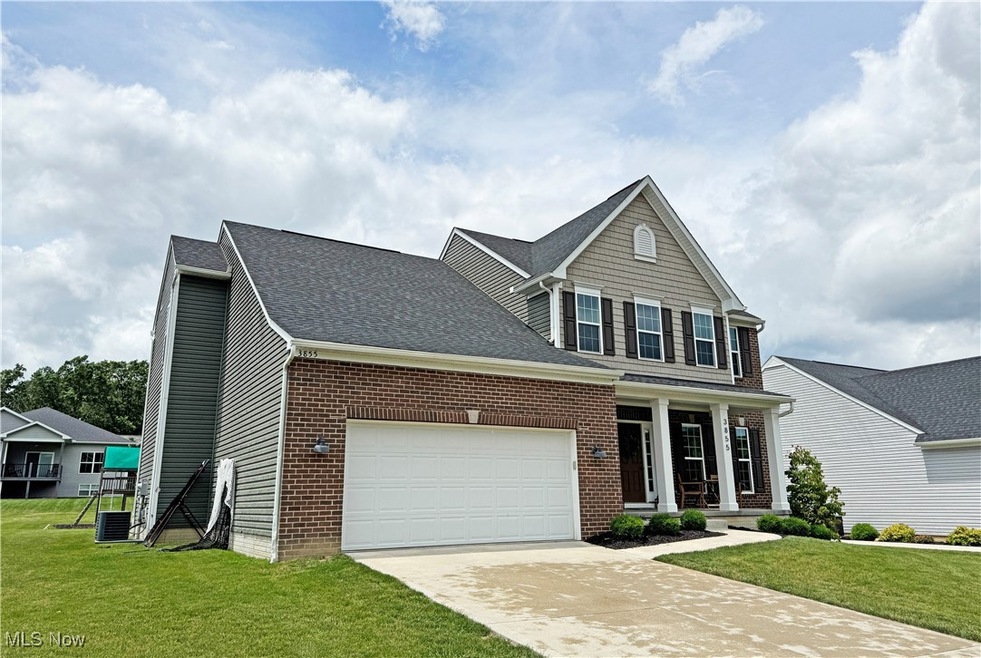


Estimated Value: $444,783
This spectacular 5 bed/3.5 bath in the sought after Glendale Village neighborhood has everything you just might need! The 1st floor offers so much, including: a formal dining room, a spacious great room, a large 1st floor bedroom, a beautiful open kitchen with a pantry, ample cabinet space, & a large center island, & the morning room with breakfast bar that opens to the deck & back yard. The 2nd floor features a huge master bedroom with ensuite bath & walk-in closet, the 2nd floor main bath, & 3 more sizable bedrooms. In the finished lower level you will find a fantastic wide open rec room, a media room or office, & another full bath, as well as ample storage space. All this + so much more - contact us for your personal showing today!
Last Agent to Sell the Property
Cutler Real Estate Brokerage Email: jworthington@cutlerhomes.com 330-904-6037 License #2004016866 Listed on: 06/20/2025
Co-Listed By
Cutler Real Estate Brokerage Email: jworthington@cutlerhomes.com 330-904-6037 License #346423
We collect this data history from publicly available records. To have your information removed, we recommend requesting removal directly through your county’s website.
Aaron Peterson
SOGO Homes LLC
(234) 414-6426
201 Total Sales
1 in Glenmoor
$199,900 Price
Marcy Klee
Keller Williams Legacy Group Realty
(330) 302-2537
333 Total Sales
1 in Glenmoor
$500,000 Price
Shirley Ryan
Tarter Realty
(234) 271-3944
422 Total Sales
1 in Glenmoor
$289,900 Price
Katherine Petrey
Howard Hanna Real Estate Serv
(234) 271-3608
53 Total Sales
2 in Glenmoor
$225K - $240K Price Range
Jesse Allison
Howard Hanna
(234) 414-6393
210 Total Sales
3 in Glenmoor
$227K - $404K Price Range
Floria Aguilera
Plum Tree Realty, LLC
(216) 859-1066
120 Total Sales
1 in Glenmoor
$275,000 Price
We collect this data history from publicly available records. To have your information removed, we recommend requesting removal directly through your county’s website.
| Date | Buyer | Sale Price | Title Company |
|---|---|---|---|
| $415,000 | Stewart Title Company | ||
| $324,080 | None Available | ||
| $73,000 | Nvr Title Agency Llc |
We collect this data history from publicly available records. To have your information removed, we recommend requesting removal directly through your county’s website.
| Date | Status | Borrower | Loan Amount |
|---|---|---|---|
| Open | $332,000 | ||
| Previous Owner | $292,288 |
We collect this data history from publicly available records. To have your information removed, we recommend requesting removal directly through your county’s website.
| Date | Event | Price | List to Sale | Price per Sq Ft |
|---|---|---|---|---|
| 08/11/2025 08/11/25 | Sold | $415,000 | -3.5% | $124 / Sq Ft |
| 06/26/2025 06/26/25 | Pending | -- | -- | -- |
| 06/20/2025 06/20/25 | For Sale | $430,000 | -- | $128 / Sq Ft |
We collect this data history from publicly available records. To have your information removed, we recommend requesting removal directly through your county’s website.
| Year | Tax Paid | Tax Assessment Tax Assessment Total Assessment is a certain percentage of the fair market value that is determined by local assessors to be the total taxable value of land and additions on the property. | Land | Improvement |
|---|---|---|---|---|
| 2025 | -- | $149,140 | $27,970 | $121,170 |
| 2024 | -- | $149,140 | $27,970 | $121,170 |
| 2023 | $5,349 | $105,950 | $21,950 | $84,000 |
| 2022 | $5,305 | $105,950 | $21,950 | $84,000 |
| 2021 | $5,315 | $105,950 | $21,950 | $84,000 |
| 2020 | $1,135 | $18,940 | $18,940 | $0 |
| 2019 | $49 | $0 | $0 | $0 |
Seller's Agent in 2025
Jeff Worthington
Cutler Real Estate
(330) 904-6037
2 in this area
56 Total Sales
Seller Co-Listing Agent in 2025
Pam Worthington
Cutler Real Estate
(330) 936-2202
2 in this area
79 Total Sales
Buyer's Agent in 2025
Sophia Guo
Golden Realty
(330) 203-0860
1 in this area
106 Total Sales
Source: MLS Now
MLS Number: 5133169
APN: 10011713
Disclaimer: Certain information contained herein is derived from information provided by parties other than Homes.com. All information provided is deemed reliable, but is not guaranteed to be accurate and should be independently verified.
IDX information is provided exclusively for personal, non-commercial use, and may not be used for any purpose other than to identify prospective properties consumers may be interested in purchasing. Information is deemed reliable but not guaranteed.
Ask me questions while you tour the home.