
Mario Mariscal
Better Homes and Gardens RE
(562) 471-4695
103 Total Sales
1 in East Palmdale
$500,500 Price
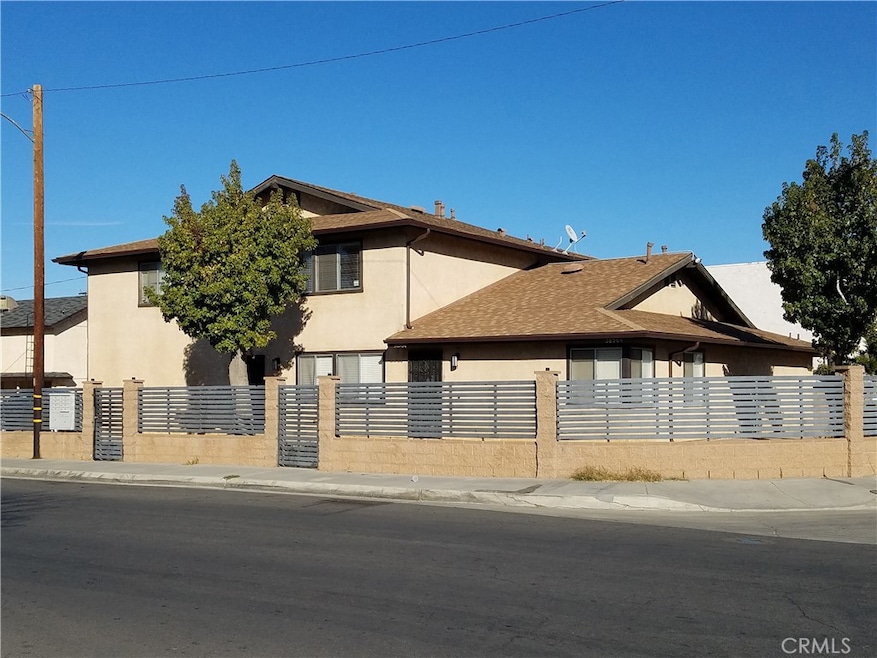
Discover this exceptional 5-unit corner lot apartment complex, a true pride of ownership. The property boasts a fully gated premises, energy-efficient windows, and drought-tolerant landscaping. Each 1-bedroom unit has been thoughtfully renovated and includes detached garages. Located in a residential area, this complex offers easy access to grocery stores, retail shopping centers, Palmdale Transit Village, and Palmdale Regional Medical Center. Each unit features open and spacious floorplans with ample storage, updated appliances, and modern fixtures. Don’t miss this opportunity to own a well-maintained, income-producing property in a highly desirable location!
Last Agent to Sell the Property
Skycastle Properties Brokerage Phone: 661-312-9877 License #01429872 Listed on: 12/27/2024
Mario Mariscal
Better Homes and Gardens RE
(562) 471-4695
103 Total Sales
1 in East Palmdale
$500,500 Price
Roddy de la Garza
Epique Realty
(323) 615-1579
115 Total Sales
1 in East Palmdale
$453,500 Price
Donna Oehler
Realty Executives Platinum
(661) 485-4798
33 Total Sales
7 in East Palmdale
$198K - $355K Price Range
Aaron Aalcides
Epique Realty
(424) 344-4752
58 Total Sales
1 in East Palmdale
$515,000 Price
Claudia Macias
Elevate Real Estate Agency
(909) 413-4792
39 Total Sales
1 in East Palmdale
$483,000 Price
Henry Tran
RE/MAX TIME REALTY
(909) 671-1671
73 Total Sales
1 in East Palmdale
$450,000 Price
We collect this data history from publicly available records. To have your information removed, we recommend requesting removal directly through your county’s website.
| Date | Buyer | Sale Price | Title Company |
|---|---|---|---|
| $780,000 | Fidelity National Title | ||
| Heywood David Robert | $480,000 | Fatcola | |
| Bedryan Gegam | -- | Chicago Title Company | |
| Bedryan Gegan | $320,000 | Chicago Title Company |
We collect this data history from publicly available records. To have your information removed, we recommend requesting removal directly through your county’s website.
| Date | Status | Borrower | Loan Amount |
|---|---|---|---|
| Previous Owner | $355,000 |
We collect this data history from publicly available records. To have your information removed, we recommend requesting removal directly through your county’s website.
| Date | Event | Price | List to Sale | Price per Sq Ft | Prior Sale |
|---|---|---|---|---|---|
| 06/16/2025 06/16/25 | Sold | $780,000 | -7.1% | $199 / Sq Ft | |
| 05/27/2025 05/27/25 | Pending | -- | -- | -- | |
| 05/11/2025 05/11/25 | Price Changed | $839,999 | -2.3% | $215 / Sq Ft | |
| 12/27/2024 12/27/24 | For Sale | $860,000 | +79.2% | $220 / Sq Ft | |
| 07/26/2017 07/26/17 | Sold | $480,000 | -4.0% | $123 / Sq Ft | View Prior Sale |
| 12/20/2016 12/20/16 | Pending | -- | -- | -- | |
| 11/30/2016 11/30/16 | For Sale | $500,000 | +56.3% | $128 / Sq Ft | |
| 07/17/2015 07/17/15 | Sold | $320,000 | -10.9% | $82 / Sq Ft | View Prior Sale |
| 07/10/2015 07/10/15 | Pending | -- | -- | -- | |
| 02/21/2015 02/21/15 | For Sale | $359,000 | -- | $92 / Sq Ft |
We collect this data history from publicly available records. To have your information removed, we recommend requesting removal directly through your county’s website.
| Year | Tax Paid | Tax Assessment Tax Assessment Total Assessment is a certain percentage of the fair market value that is determined by local assessors to be the total taxable value of land and additions on the property. | Land | Improvement |
|---|---|---|---|---|
| 2026 | $10,753 | $795,600 | $238,680 | $556,920 |
| 2025 | $10,753 | $546,153 | $136,537 | $409,616 |
| 2024 | $10,094 | $535,445 | $133,860 | $401,585 |
| 2023 | $10,050 | $524,947 | $131,236 | $393,711 |
| 2022 | $9,693 | $514,655 | $128,663 | $385,992 |
| 2021 | $9,505 | $504,565 | $126,141 | $378,424 |
| 2019 | $9,256 | $489,600 | $122,400 | $367,200 |
| 2018 | $7,301 | $332,928 | $52,020 | $280,908 |
| 2016 | $6,834 | $320,000 | $50,000 | $270,000 |
| 2015 | $6,925 | $326,039 | $61,219 | $264,820 |
| 2014 | -- | $319,653 | $60,020 | $259,633 |
Seller's Agent in 2025
Arturo Sequeira
Skycastle Properties
(661) 312-9877
2 in this area
7 Total Sales
SG
Buyer's Agent in 2025
Scharme Grider
Equity Union
(661) 678-5417
1 in this area
38 Total Sales
Buyer Co-Listing Agent in 2025
Jessica Lane
Equity Union
(661) 860-0019
1 in this area
59 Total Sales
KH
Seller's Agent in 2017
Kristine Halajyan
eXp Realty of California Inc
Seller's Agent in 2015
Harvey Holloway
Coldwell Banker Commercial/Valley Realty
(661) 948-2462
11 in this area
38 Total Sales
ST
Seller Co-Listing Agent in 2015
Seffi Toneman
Coldwell Banker Commercial/Valley Realty
Source: California Regional Multiple Listing Service (CRMLS)
MLS Number: SR24254504
Disclaimer: Certain information contained herein is derived from information provided by parties other than Homes.com. All information provided is deemed reliable, but is not guaranteed to be accurate and should be independently verified.
The multiple listing data appearing on this website, or contained in reports produced therefrom, is owned and copyrighted by California Regional Multiple Listing Service, Inc. ("CRMLS") and is protected by all applicable copyright laws. Information provided is for viewer's personal, non-commercial use and may not be used for any purpose other than to identify prospective properties the viewer may be interested in purchasing. All listing data, including but not limited to square footage and lot size is believed to be accurate, but the listing Agent, listing Broker and CRMLS and its affiliates do not warrant or guarantee such accuracy. The viewer should independently verify the listed data prior to making any decisions based on such information by personal inspection and/or contacting a real estate professional.
Based on information from California Regional Multiple Listing Service, Inc. and /or other sources. All data, including all measurements and calculations of area, is obtained from various sources and has not been, and will not be, verified by broker or MLS. All information should be independently reviewed and verified for accuracy. Properties may or may not be listed by the office/agent presenting the information
Ask me questions while you tour the home.