RENTED MAR 24, 2026

Estimated Value: $503,000 - $571,000

2 Beds
2 Baths
2,128 Sq Ft
$248/Sq Ft Est. Value

Sale Details

Date Sold: August 1, 2012

Last sale price $209,000 $98 Per Sq Ft

Est. 153% increase in value since last sale

Current estimated payment $3,292 / mo

Highlights

  • Golf Course Community
  • Heated Indoor Pool
  • RV Parking in Community
  • Fitness Center
  • Active Adult
  • Community Lake

About This Home

As of March 2026

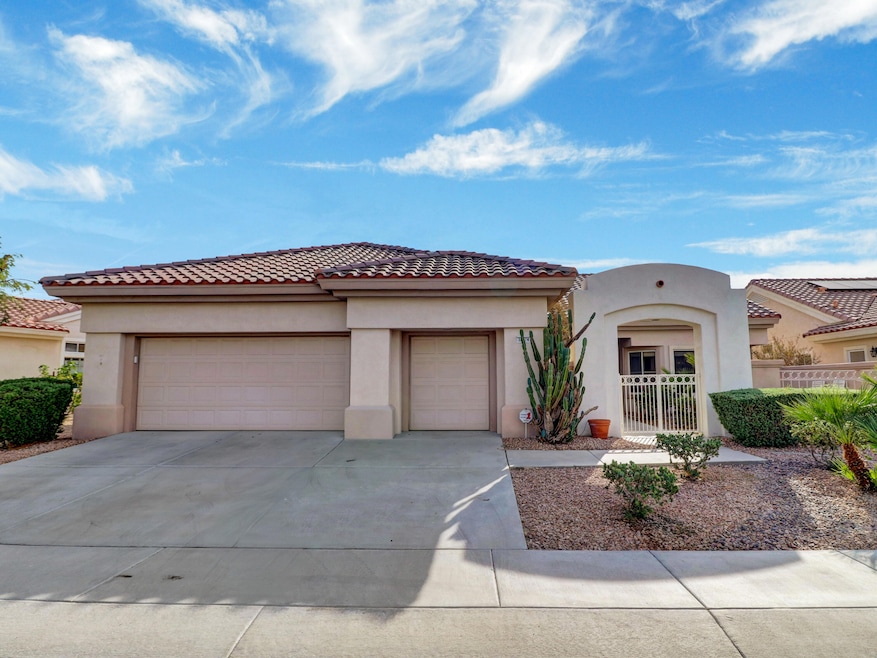
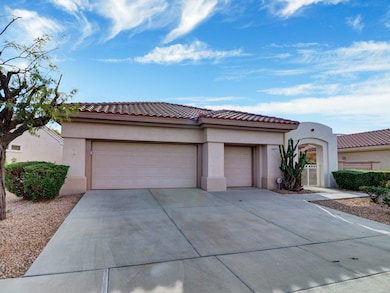
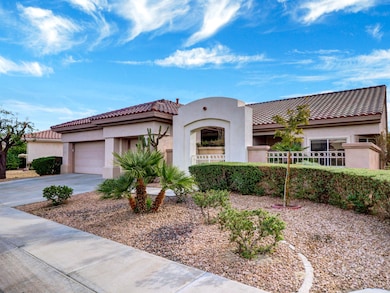
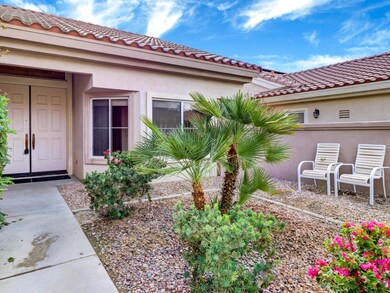
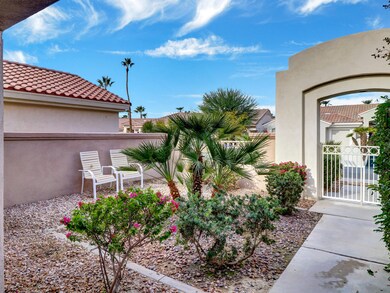
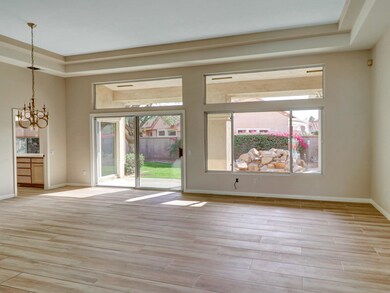
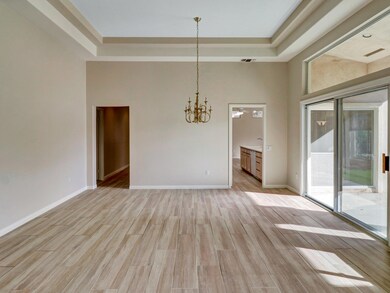
Annual lease in Sun City, the premier 55+ community in Palm Desert. This rare Solitair model has over 2100 square feet with 12 foot ceilings, a kitchen family room combination and breakfast nook overlooking the private park like fully fenced back yard. Nicely landscaped rear patio with shady covered area. Brand new decorator paint, coordinated new carpet, and wood look tile floors in all traffic areas. The huge garage is bigger than some houses with a wall of cabinets, storage shelves and an extra fridge included. The large laundry room has a wet sink and even a garden window for your indoor plants. Formal Living/Dining room with special ceiling touches and another view of the yard and patio. The primary bedroom with massive organized closet and private zen patio, large shower and jetted tub compliment the double sink/make up table. The guest wing has a beautiful front den/study/bedroom overlooking the front courtyard, With a bathroom and linen closet between another bedroom overlooking the rear patio with a fantastic custom closet. Ceiling fans throughout dual AC recently replaced for trouble free comfort. Titanium Security maintains the complex with three 24/7 patrol vehicles in addition to front and rear maned gates in addition to 3 automated entrances. This home is just a walk away from the remodeled clubhouse, tennis and pickleball courts and the outdoor sports pavilion. Three clubhouses, 4 pools (one indoor) two fully equipped fitness centers one with an indoor track for year round exercise keep you in shape. Two championship golf courses, two pro shops, 20 station driving range (balls included), world class practice facilities, and a natural grass putting course rounds out the golf. 80 clubs that will keep you busy, three restaurants (one is a brand new sports bar) to keep you happy and well fed, a 200 seat movie theatre and a 600 seat playhouse/ballroom with entertainment fit for royalty. Be as busy as you like or enjoy the ultimate relaxing home and yard. Welcome

Last Agent to Rent the Property

Dave Long

HomeSmart License #01435883 Listed on: 11/21/2025

Last Renter's Agent

Luke Livingston

KW Coachella Valley License #02036741

KW Coachella Valley

Range of Values:

--
Value Increase
--
Percent Increase
--
Adjusted for Inflation
Collateral Analytics

Collateral Analytics Collateral Analytics AVMs (Automated Valuation Model) employ a number of statistical approaches combined with neighborhood-specific comparable selection guarantees the most up-to-date and precise valuations.

Not Available

Collateral Analytics does not have data for the current month. Please view the chart for historical values.

ICE

ICE Mortgage Technology ICE Mortgage Technology’s AVM (Automated Valuation Model) is a state-of-the-art online residential property valuation tool that provides a quick and accurate estimate of the value of almost any home in the U.S.

Not Available

ICE Mortgage Technology does not have data for the current month. Please view the chart for historical values.

First American

First American First American Data & Analytics’ next-generation AVM combines unrivaled data assets with a blended ensemble of valuation models to produce highly accurate, reliable valuations you can trust.

Not Available

First American does not have data for the current month. Please view the chart for historical values.

Quantarium

Quantarium Quantarium’s valuation service, repeatedly proven the industry’s most accurate and comprehensive, is supercharged with a self-learning and auto-tuning AI engine that continually becomes smarter and more accurate as it processes daily inputs from the industry’s leading RE data lake.

Not Available

Quantarium does not have data for the current month. Please view the chart for historical values.

Average Value
Not Available
List Price
Sold Price
Create a Home Valuation Report for This Property
The Home Valuation Report is an in-depth analysis detailing your home's value as well as a comparison with similar homes in the area

Home Details

Home Type

  • Single Family

Year Built

  • Built in 1994

Lot Details

  • 6,970 Sq Ft Lot
  • South Facing Home
  • Wrought Iron Fence
  • Block Wall Fence
  • Rectangular Lot
  • Sprinklers on Timer
  • Private Yard
  • Lawn

Home Design

  • Hacienda Architecture
  • Spanish Architecture
  • Permanent Foundation
  • Slab Foundation
  • "S" Clay Tile Roof
  • Stucco Exterior

Interior Spaces

  • 2,128 Sq Ft Home
  • 1-Story Property
  • Ceiling Fan
  • Custom Window Coverings
  • Blinds
  • Bay Window
  • Window Screens
  • Double Door Entry
  • Great Room
  • Family Room
  • Living Room
  • Dining Room
  • Prewired Security
  • Laundry Room

Kitchen

  • Breakfast Room
  • Electric Oven
  • Electric Cooktop
  • Range Hood
  • Recirculated Exhaust Fan
  • Microwave
  • Water Line To Refrigerator
  • Corian Countertops
  • Disposal
  • Instant Hot Water

Flooring

  • Carpet
  • Ceramic Tile

Bedrooms and Bathrooms

  • 2 Bedrooms
  • Walk-In Closet
  • Dressing Area
  • 2 Full Bathrooms
  • Double Vanity
  • Low Flow Toliet
  • Hydromassage or Jetted Bathtub
  • Secondary bathroom tub or shower combo
  • Shower Only in Secondary Bathroom
  • Low Flow Shower

Parking

  • 2.75 Car Direct Access Garage
  • 3 Carport Spaces
  • Garage Door Opener
  • Golf Cart Garage

Accessible Home Design

  • Grab Bar In Bathroom
  • Grab Bars

Pool

  • Heated Indoor Pool
  • Heated Lap Pool
  • Heated In Ground Pool
  • Heated Spa
  • In Ground Spa
  • Gas Heated Pool
  • Gunite Pool

Outdoor Features

  • Covered Patio or Porch
  • Awning

Location

  • Ground Level

Utilities

  • Two cooling system units
  • Forced Air Heating and Cooling System
  • Heating System Uses Natural Gas
  • 220 Volts in Kitchen
  • Property is located within a water district
  • Gas Water Heater
  • Central Water Heater

Listing and Financial Details

  • Security Deposit $3,195
  • Tenant pays for electricity, insurance, gas
  • The owner pays for gardener
  • Long Term Lease
  • Assessor Parcel Number 748220051

Community Details

Overview

  • Active Adult
  • Property has a Home Owners Association
  • Association fees include building & grounds, security, clubhouse
  • Built by Del Webb
  • Sun City Subdivision, Solitair Floorplan
  • RV Parking in Community
  • Community Lake

Amenities

  • Community Fire Pit
  • Clubhouse
  • Banquet Facilities
  • Billiard Room
  • Meeting Room
  • Card Room
  • Recreation Room

Recreation

  • Golf Course Community
  • Tennis Courts
  • Pickleball Courts
  • Racquetball
  • Bocce Ball Court
  • Fitness Center
  • Community Pool
  • Community Spa

Security

  • Security Service
  • Controlled Access

Home Details

Home Type

Single Family

Year Built

Built in 1994

Lot Details

6,970 Sq Ft Lot

Rental Info

  • Owner Pays: Gardener
  • Tenant Pays: Electricity, Insurance, Gas
  • Furnished: Unfurnished
  • Land Lease Type: Fee Simple
  • Credit Report Paid By: Tenant
  • Credit Report Required: Yes
  • Lease Term Timespan: Long Term
  • Rental Fees Misc Numberof Keys: 4
  • Rental Fees Misc Number Remote Controls: 3
  • Security Deposit: 3195.00

Listing Details

  • Property Type: Residential Lease
  • Property Sub Type: Single Family Residence
  • Property Attached/Detached: No
  • Property Orientation Faces: Front Door Faces South
  • Levels: One, Ground
  • Builder Model Name: Solitair
  • Builder Name: Del Webb
  • Building Style: Hacienda, Spanish
  • Disability Access: Grab Bars in Bath(s), Grab Bars
  • Entry Location: Ground Level - No Steps
  • List Price per Sq Ft: 1.50
  • Lp Sp Ratio: 1.0000
  • Water District Name: CVWD
  • Year Built: 1994
  • Pets Allowed: Cats OK, Dogs OK
  • Internal Listing I D: 20251121221530389522000000
  • Listing I D: 219139113
  • Listing Member Address: 73301 Fred Waring Dr., Ste 101, Palm Desert, CA 92260
  • Listing Office Address: 73301 Fred Waring Dr., Ste 101, Palm Desert, CA 92260
  • Listing Office Fax: (760) 844-7550
  • List Office Board Code: California Desert Association of Realtors
  • Selling Member Address: 39575 WASHINGTON ST STE 105, Palm Desert, CA 92211
  • Selling Office Address: 39575 WASHINGTON ST STE 105, Palm Desert, CA 92211
  • Land Type: Fee
  • Subdivision: Sun City
  • Special Features: None

Interior Features

  • Appliances: Disposal, Electric Cooktop, Microwave Oven, Electric Oven, Electric Range, Exhaust Fan, Water Line to Refrigerator
  • Range Hood: Yes
  • Flooring: Carpet, Ceramic Tile
  • Bedroom Features: All Bedrooms Down, Walk In Closet, Primary Suite, Main Floor Primary Bedroom, Main Floor Bedroom, Dressing Area
  • Total Bedrooms: 2
  • Bathroom Features: Double Vanity(s), Tub With Jets, Shower Stall, Shower & Tub, Low Flow Toilet(s), Low Flow Shower(s)
  • Total Bathrooms: 2.00
  • Full Bathrooms: 2
  • Eating Areas: Breakfast Nook
  • Kitchen Features: Corian Counters
  • Laundry: Electric Dryer Hookup, Individual Room, Laundry Area, Gas Dryer Hookup
  • Estimated Sq Ft: 2128.00
  • Windows Treatments: Bay Window(s), Blinds, Screens, Mini Blinds, Custom Window Covering

Exterior Features

  • Construction: Stucco
  • Roofing: Clay Tile
  • Fencing: Block, Wrought Iron
  • Foundation: Slab, Permanent
  • Patio: Awning(s), Concrete Slab, Covered
  • Pool: Yes
  • Pool Construction: Gunite, In Ground
  • Pool Description: Heated, Community, Gas Heat, In Ground, Lap, Indoor
  • Pool Location: Community
  • Spa Hot Tub: Yes
  • Spa Hot Tub Construction: In Ground, Hot Tub
  • Spa Hot Tub Description: Community, Hot Tub, Heated - Gas, Heated

Garage/Parking

  • Garage: Yes
  • Garage Description: Attached
  • Parking: Golf Cart Garage, Garage Door Opener, Direct Entrance
  • Total Carport Spaces: 3.00
  • Total Covered Spaces: 2.00
  • Total Garage Spaces: 2.75
  • Total Parking Spaces: 10.75
  • Total Uncovered Assigned Spaces: 3.00

Utilities

  • Volt 220: In Kitchen
  • Cooling Type: Air Conditioning, Dual, Ceiling Fan(s)
  • Heating: Forced Air
  • Heating Fuel: Natural Gas
  • Security: Community, Prewired For Alarm
  • Sewer: In, Connected and Paid
  • Water: Water District
  • Water Heater Feature: Gas, Water Heater Central, Instant Hot Water

Condo/Co-op/Association

  • Association Fees Include: Building & Grounds, Security, Clubhouse
  • Association Amenities: Bocce Ball Court, Assoc Pet Rules, Tennis Courts, Recreation Room, Racquetball, Paddle Tennis, Pet Rules, Meeting Room, Lake or Pond, Golf Course, Fire Pit, Fitness Center, RV Parking, Card Room, Clubhouse, Controlled Access, Billiard Room, Banquet Facilities
  • HOA Information: Yes
  • HOA Fee 1: 1.00
  • Senior Community: Yes
  • Gated Community: Yes
  • H O A1 Frequency: Quarterly

Association/Amenities

  • Community Features: Golf Course Within Development, Trailer Storage Available, Dog Park, Pickle Ball Courts, Street Lighting, Sidewalks
  • Golf Course Within Development: Yes

Lot Info

  • Sprinklers: Yes
  • Assessor Parcel Number: 748220051
  • Irrigation: Sprinkler System, Sprinkler Timer
  • Lot Description: Lawn, Yard, Private, Single Lot, Rectangular Lot
  • Lot Size: 6970.00

Ownership History

We collect this data history from publicly available records. To have your information removed, we recommend requesting removal directly through your county’s website.

Date Name Owned For Owner Type

Purchase Details

Closed on
Apr 1, 2013
Sold by
Bought by
Current Estimated Value
$528,481

Purchase Details

Listed on
Apr 14, 2011
Closed on
Jul 2, 2012
Sold by
Bought by
Seller's Agent
Matt and Mary Jane Murray Team
Murray Realtors
Buyer's Agent
Dave Long
Estate Properties
List Price
$249,900
Sold Price
$209,000
Premium/Discount to List
-$40,900
-16.37%

Home Financials for this Owner

Home Financials are based on the most recent Mortgage that was taken out on this home.
Avg. Annual Appreciation
6.85%

Purchase Details

Closed on
Apr 29, 2011
Sold by
Bought by

Purchase Details

Closed on
Nov 13, 2007
Sold by
Bought by

Home Financials for this Owner

Home Financials are based on the most recent Mortgage that was taken out on this home.
Original Mortgage
$544,185
Interest Rate
5.64%
Mortgage Type
Reverse Mortgage Home Equity Conversion Mortgage

Purchase Details

Closed on
Sep 18, 2007
Sold by
Bought by

Home Financials for this Owner

Home Financials are based on the most recent Mortgage that was taken out on this home.
Original Mortgage
$544,185
Interest Rate
5.64%
Mortgage Type
Reverse Mortgage Home Equity Conversion Mortgage

Purchase Details

Closed on
Sep 9, 1999
Sold by
Bought by

Home Financials for this Owner

Home Financials are based on the most recent Mortgage that was taken out on this home.
Original Mortgage
$50,000
Interest Rate
7.77%
Mortgage Type
Purchase Money Mortgage

Purchase Details

Closed on
May 3, 1994
Sold by
Bought by
Source: Public Records

Home Values in the Area

Source: Public Records

Average Home Value in this Area


Source: Public Records

Agents Specializing in Sun City Palm Desert, CA

See All Agents

Purchase History

We collect this data history from publicly available records. To have your information removed, we recommend requesting removal directly through your county’s website.

Date Buyer Sale Price Title Company
-- None Available
$209,000 Stewart Title Riverside
-- None Available
-- None Available
-- None Available
$250,000 First American Title Co
$215,000 First American Title Ins Co
Source: Public Records

Mortgage History

We collect this data history from publicly available records. To have your information removed, we recommend requesting removal directly through your county’s website.

Date Status Borrower Loan Amount
Previous Owner $544,185
Previous Owner $50,000
Source: Public Records

Property History

We collect this data history from publicly available records. To have your information removed, we recommend requesting removal directly through your county’s website.

Date Event Price List to Sale Price per Sq Ft Prior Sale
03/24/2026 03/24/26 Rented $3,195 0.0% --
02/07/2026 02/07/26 Price Changed $3,195 -8.6% $2 / Sq Ft
11/21/2025 11/21/25 For Rent $3,495 +106.2% --
11/01/2012 11/01/12 Rented $1,695 -3.1% --
10/29/2012 10/29/12 Under Contract -- -- --
08/22/2012 08/22/12 For Rent $1,750 0.0% --
08/01/2012 08/01/12 Sold $209,000 -16.4% $98 / Sq Ft View Prior Sale
04/14/2011 04/14/11 For Sale $249,900 -- $117 / Sq Ft
Source: California Desert Association of REALTORS®

Tax History

We collect this data history from publicly available records. To have your information removed, we recommend requesting removal directly through your county’s website.

Year Tax Paid Tax Assessment Tax Assessment Total Assessment is a certain percentage of the fair market value that is determined by local assessors to be the total taxable value of land and additions on the property. Land Improvement
2026 $4,585 $345,399 $86,660 $258,739
2025 $4,472 $338,627 $84,961 $253,666
2023 $4,472 $325,480 $81,663 $243,817
2022 $4,258 $319,099 $80,062 $239,037
2021 $4,158 $312,843 $78,493 $234,350
2020 $4,085 $309,637 $77,689 $231,948
2019 $4,011 $303,566 $76,166 $227,400
2018 $3,939 $297,615 $74,673 $222,942
2017 $3,880 $291,780 $73,209 $218,571
2016 $3,810 $286,060 $71,774 $214,286
2015 $3,821 $281,765 $70,697 $211,068
2014 $3,762 $276,248 $69,313 $206,935
Source: Public Records

Agents Affiliated with this Home

  • Section Image
  • Section Image
See All Agents

Map

Source: California Desert Association of REALTORS®

MLS Number: 219139113

California Desert Association of REALTORS®

APN: 748-220-051

Your Personal Tour Guide

Ask me questions while you tour the home.