
Freddy Pearson
REMAX SELECT PARTNERS
(386) 518-7845
88 Total Sales
1 in Liberty Triangle
$290,000 Price

Estimated Value: $263,000 - $282,622
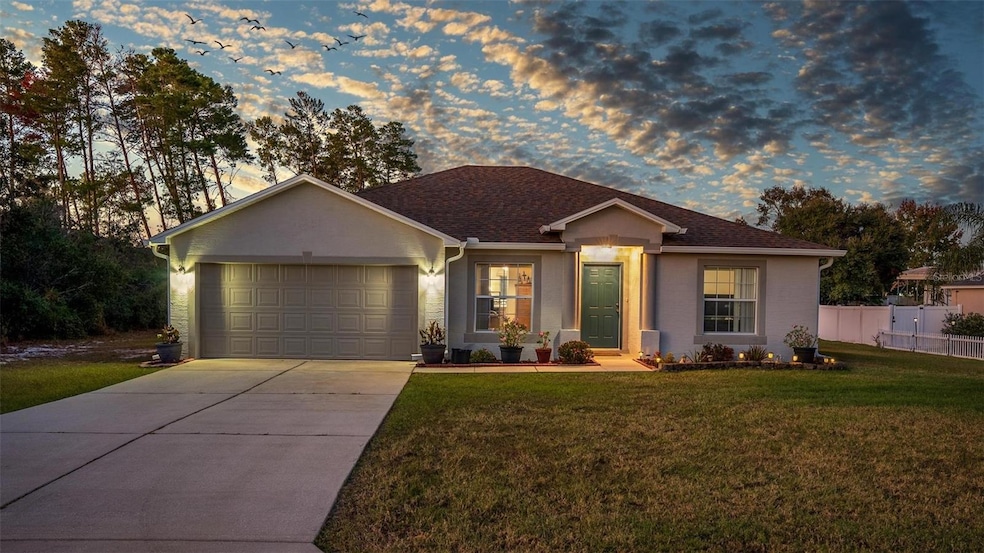
SELLER OFFERING $5000 INCENTIVE WITH FULL PRICE TO BUYER AT CLOSING! BEAUTIFUL HOME ON HALF ACRE! One owner home, 2024 roof, 2017 A/C and newer appliances. NO HOA! This move-in ready, 3-bedroom, 2-bathroom, split floor plan home has vaulted ceilings, architecture, living and family room. The neighborhood is convenient to shopping and good schools while still providing privacy. If you enjoy family outdoor activities the close proximity to Santos Trail and the Florida Horse Park is ideal for picnics, hiking, biking and year-round outdoor recreation. Bring your boat, RV, or trailer this half acre can handle it all. Storage shed already in place. This property has so much potential to make it your own. A true video tour is in this listing for you to see more. This home delivers the rare combination of privacy, space and has a nice rolling hill view! Check out the real time video tour!
Last Agent to Sell the Property
EXP REALTY LLC Brokerage Phone: 888-883-8509 License #3413574 Listed on: 11/12/2025
Freddy Pearson
REMAX SELECT PARTNERS
(386) 518-7845
88 Total Sales
1 in Liberty Triangle
$290,000 Price
Kristin Stockton
WIECHENS REALTY INC
(352) 496-8392
51 Total Sales
1 in Liberty Triangle
$3,107,064 Price
Chase Barnes
COLDWELL BANKER BEN BATES INC
(386) 866-8710
138 Total Sales
1 in Liberty Triangle
$215,000 Price
Kim Hagan
RE/MAX FOXFIRE - HWY 40
(352) 644-9228
102 Total Sales
31 in Liberty Triangle
$42K - $650K Price Range
Cristine Kelty
EXP REALTY LLC
(352) 922-3982
81 Total Sales
8 in Liberty Triangle
$169K - $370K Price Range
Scott Hutchinson
(352) 644-9153
69 Total Sales
1 in Liberty Triangle
$332,000 Price
We collect this data history from publicly available records. To have your information removed, we recommend requesting removal directly through your county’s website.
| Date | Event | Price | List to Sale | Price per Sq Ft |
|---|---|---|---|---|
| 04/03/2026 04/03/26 | Sold | $264,599 | 0.0% | $163 / Sq Ft |
| 03/05/2026 03/05/26 | For Sale | $264,500 | 0.0% | $163 / Sq Ft |
| 03/02/2026 03/02/26 | Pending | -- | -- | -- |
| 02/03/2026 02/03/26 | Price Changed | $264,500 | -2.9% | $163 / Sq Ft |
| 01/03/2026 01/03/26 | Price Changed | $272,500 | -4.4% | $168 / Sq Ft |
| 11/12/2025 11/12/25 | For Sale | $285,000 | -- | $176 / Sq Ft |
We collect this data history from publicly available records. To have your information removed, we recommend requesting removal directly through your county’s website.
| Year | Tax Paid | Tax Assessment Tax Assessment Total Assessment is a certain percentage of the fair market value that is determined by local assessors to be the total taxable value of land and additions on the property. | Land | Improvement |
|---|---|---|---|---|
| 2025 | $1,689 | $110,126 | ||
| 2024 | $1,451 | $107,022 | ||
| 2023 | $1,413 | $103,905 | $0 | $0 |
| 2022 | $1,371 | $100,879 | $0 | $0 |
| 2021 | $1,361 | $97,941 | $0 | $0 |
| 2020 | $1,348 | $96,589 | $0 | $0 |
| 2019 | $1,324 | $94,417 | $0 | $0 |
| 2018 | $1,265 | $92,657 | $0 | $0 |
| 2017 | $1,243 | $90,751 | $0 | $0 |
| 2016 | $1,209 | $88,884 | $0 | $0 |
| 2015 | $1,210 | $88,266 | $0 | $0 |
| 2014 | $1,144 | $87,565 | $0 | $0 |
Seller's Agent in 2026
Della Lazare
EXP REALTY LLC
(321) 363-2020
82 Total Sales
Buyer's Agent in 2026
Angela Rushing
BRICKS & MORTAR REAL ESTATE
(352) 274-8014
207 Total Sales
Source: Stellar MLS
MLS Number: G5104410
APN: 3578-006-014
Disclaimer: Certain information contained herein is derived from information provided by parties other than Homes.com. All information provided is deemed reliable, but is not guaranteed to be accurate and should be independently verified.
All data is obtained from various sources and may not have been verified by broker or MLS GRID. Supplied Open House Information is subject to change without notice. All information should be independently reviewed and verified for accuracy. Properties may or may not be listed by the office/agent presenting the information. Some IDX listings have been excluded from this website. IDX information is provided exclusively for personal, non-commercial use, and may not be used for any purpose other than to identify prospective properties consumers may be interested in purchasing. Information is deemed reliable but not guaranteed.
Listings courtesy of Stellar MLS as distributed by MLS GRID.
Based on information submitted to the MLS GRID
Listing Information presented by local MLS brokerage: Ten-X - (888)-952-6393
Ask me questions while you tour the home.