
Jayna Zoeiro
KW Empower
(267) 486-9951
73 Total Sales
1 in Upper Darby
$165,000 Price
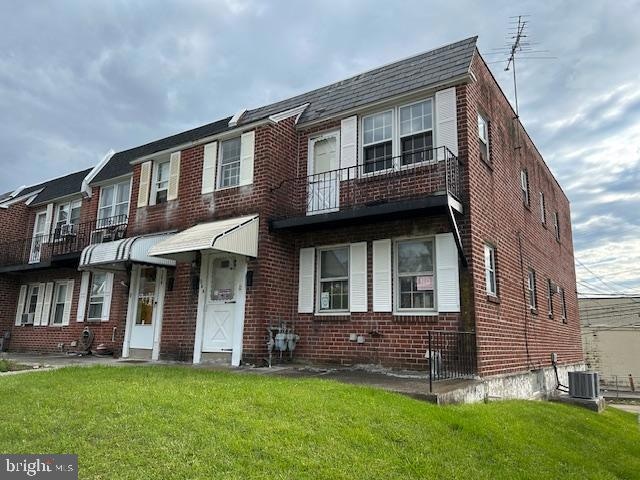
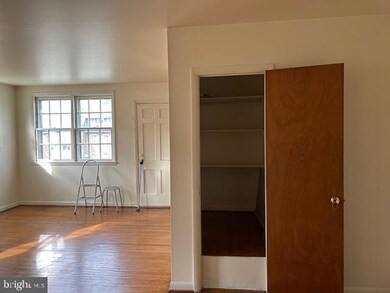
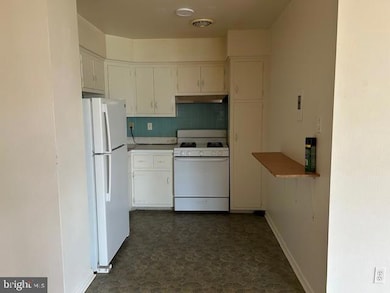
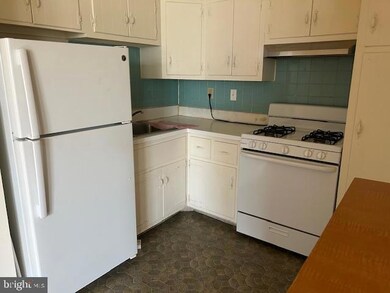
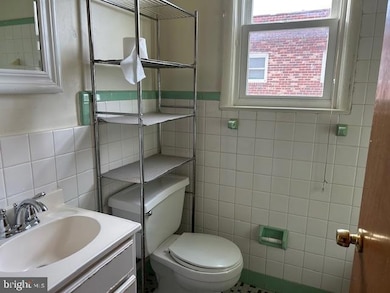
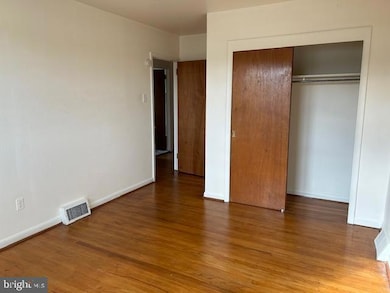
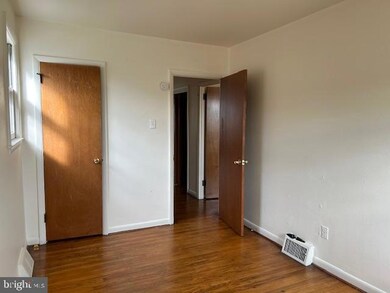
Spacious second floor two bedroom apartment. No basement or garage use. Two driveway parking spaces behind building included. Tenant must do snow removal and salting (salt supplied by owner) Tenant pays all utilities for the apartment. Gas heat and hot water. Central Air. Close to public transportation. Viewing limited to open house only. Must have good credit and income. NTN application requested paid by tenant. Rental can be seen at Open House Only.
Last Agent to Rent the Property
(610) 566-3000 sherry.gallo@foxroach.com BHHS Fox & Roach-Media License #RS-0019360 Listed on: 05/26/2025
Last Renter's Agent
(610) 566-3000 sherry.gallo@foxroach.com BHHS Fox & Roach-Media License #RS-0019360 Listed on: 05/26/2025
Jayna Zoeiro
KW Empower
(267) 486-9951
73 Total Sales
1 in Upper Darby
$165,000 Price
Desarrie McDuffie
Coldwell Banker Realty
(267) 433-3479
87 Total Sales
3 in Upper Darby
$115K - $315K Price Range
Alec Schwartz
BHHS Fox&Roach-Newtown Square
(267) 647-1025
80 Total Sales
2 in Upper Darby
$95K - $100K Price Range
Wadia Timazee
Quality Real Estate-Broad St
(844) 977-3714
15 Total Sales
1 in Upper Darby
$205,000 Price
Shelby Reese
Homestarr Realty
(267) 719-1697
80 Total Sales
1 in Upper Darby
$200,000 Price
Tess Adams
KW Empower
(856) 501-5609
61 Total Sales
1 in Upper Darby
$165,000 Price
We collect this data history from publicly available records. To have your information removed, we recommend requesting removal directly through your county’s website.
| Date | Event | Price | List to Sale | Price per Sq Ft |
|---|---|---|---|---|
| 07/01/2025 07/01/25 | Rented | $850 | 0.0% | -- |
| 06/24/2025 06/24/25 | Under Contract | -- | -- | -- |
| 05/26/2025 05/26/25 | For Rent | $850 | -- | -- |
Landlord's Agent in 2025
SHERRY GALLO
BHHS Fox & Roach
(610) 627-4913
19 Total Sales
Source: Bright MLS
MLS Number: PADE2091284
Disclaimer: Certain information contained herein is derived from information provided by parties other than Homes.com. All information provided is deemed reliable, but is not guaranteed to be accurate and should be independently verified.
The data relating to real estate for sale on this website appears in part through the BRIGHT Internet Data Exchange program, a voluntary cooperative exchange of property listing data between licensed real estate brokerage firms, and is provided by BRIGHT through a licensing agreement.
Listing information is from various brokers who participate in the Bright MLS IDX program and not all listings may be visible on the site.
The property information being provided on or through the website is for the personal, non-commercial use of consumers and such information may not be used for any purpose other than to identify prospective properties consumers may be interested in purchasing.
Some properties which appear for sale on the website may no longer be available because they are for instance, under contract, sold or are no longer being offered for sale.
Property information displayed is deemed reliable but is not guaranteed.
Copyright 2026 Bright MLS, Inc.
Ask me questions while you tour the home.