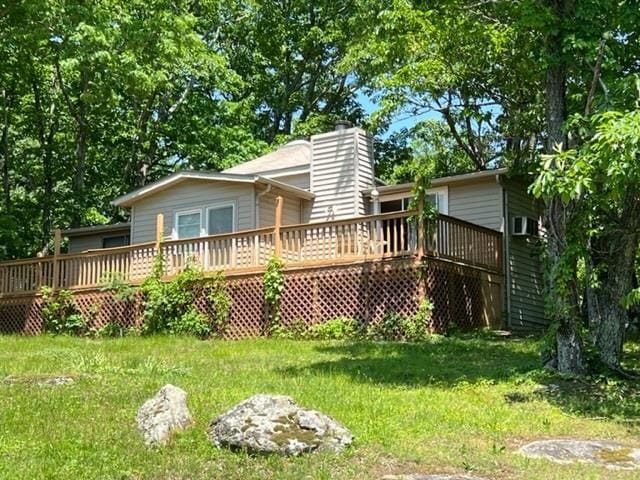
NOT LISTED FOR SALE

386 Old Ridge Trail Fancy Gap, VA 24328

Fancy Gap Area

Estimated Value: $150,803 - $182,000

2 Beds
1 Bath
816 Sq Ft
$207/Sq Ft Est. Value

Sale Details

Date Sold: August 31, 2022

Last sale price $146,000 $179 Per Sq Ft

Est. 17% increase in value since last sale

Current estimated payment $1,135 / mo

25 Days on Market

Highlights

  • Deck
  • Bungalow
  • Baseboard Heating
  • 1 Car Attached Garage
  • Bathroom on Main Level
  • Lot Has A Rolling Slope

About This Home

As of August 2022

Gorgeous views from the deck of this nice bungalow nestled just below the Blue Ridge Parkway

Last Agent to Sell the Property

Tom Kyle

Kyle Realty, Inc. License #0225107249 Listed on: 06/02/2022

Last Buyer's Agent

Joseph Dixon

BHHS- Mountain Sky Properties-Hillsville License #0225246102

BHHS- Mountain Sky Properties-Hillsville
Create a Home Valuation Report for This Property
The Home Valuation Report is an in-depth analysis detailing your home's value as well as a comparison with similar homes in the area

Home Details

Home Type

  • Single Family

Est. Annual Taxes

  • $685

Year Built

  • Built in 1970

Lot Details

  • 34,848 Sq Ft Lot
  • Lot Has A Rolling Slope
  • Property is zoned N/A

HOA Fees

  • $30 Monthly HOA Fees

Parking

  • 1 Car Attached Garage

Home Design

  • Bungalow
  • Block Foundation
  • Shingle Roof
  • Vinyl Siding

Interior Spaces

  • 816 Sq Ft Home
  • 1-Story Property
  • Wood Burning Fireplace
  • Insulated Windows
  • Oven or Range
  • Laundry on main level

Flooring

  • Carpet
  • Vinyl

Bedrooms and Bathrooms

  • 2 Main Level Bedrooms
  • Bathroom on Main Level
  • 1 Full Bathroom

Outdoor Features

  • Deck

Schools

  • Fancy Gap Elementary School
  • Carroll County Intermediate
  • Carroll County High School

Utilities

  • No Cooling
  • Heating System Uses Propane
  • Heating System Uses Wood
  • Baseboard Heating
  • Propane
  • Shared Well
  • Gas Water Heater
  • Septic Tank

Community Details

  • Association fees include water, road maintenance
  • Dogwood Mountain Subdivision

Listing and Financial Details

  • Tax Lot 159, 161

Home Details

Home Type

Single Family

Est. Annual Taxes

$685

Year Built

Built in 1970

Lot Details

0.8 Acres

HOA Fees

$30 per month

Parking

1

Listing Details

  • Property Sub Type: Single Family Residence
  • Prop. Type: Residential
  • Lot Size Acres: 0.8
  • Lot Size: .8 +/- acres
  • Road Surface Type: Paved
  • Subdivision Name: Dogwood Mountain
  • Directions: From the intersection of I-77 South at Exit 8 and Chances Creek Rd in Fancy Gap, turn left onto Chances Creek Rd. At end of road, turn right onto US-52 South. Travel approximately 4.9 miles and turn left onto Old Ridge Trail. At top of hill, turn right to stay on Old Ridge Trl. Property is on the right.
  • Architectural Style: Bungalow
  • Carport Y N: No
  • Garage Yn: Yes
  • Building Stories: 1
  • Year Built: 1970
  • Kitchen Level: Main
  • Special Features: None
  • Stories: 1

Interior Features

  • Appliances: Range/Oven, Gas Water Heater
  • Full Bathrooms: 1
  • Total Bedrooms: 2
  • Fireplace Features: Wood Burning, One
  • Fireplaces: 1
  • Fireplace: Yes
  • Flooring: Carpet, Vinyl
  • Interior Amenities: Internet Availability Other/See Remarks
  • Living Area: 816
  • Main Level Bathrooms: 1
  • Main Level Bedrooms: 2
  • Window Features: Insulated Windows, No Window Treatments
  • Living Room Living Room Level: Main
  • Master Bedroom Master Bedroom Level: Main
  • Room Bedroom2 Level: Main
  • Bathroom Level: Main
  • Dining Room Dining Room Level: Main

Exterior Features

  • Lot Features: Rolling/Sloping
  • Waterfront Features: None
  • Waterfront: No
  • Disclosures: Property Disclosure
  • Construction Type: Vinyl Siding
  • Foundation Details: Block
  • Patio And Porch Features: Open Deck
  • Roof: Shingle

Garage/Parking

  • Attached Garage: Yes
  • Covered Parking Spaces: 1
  • Garage Spaces: 1
  • Parking Features: Attached
  • Total Parking Spaces: 1

Utilities

  • Laundry Features: Main Level
  • Cooling: None
  • Cooling Y N: No
  • Heating: Baseboard, Propane, Wood/Coal, Electric
  • Heating Yn: Yes
  • Sewer: Septic Tank
  • Utilities: Propane
  • Water Source: Other, Shared Well

Condo/Co-op/Association

  • Association Fee: 30
  • Association Fee Frequency: Monthly
  • Association: Yes

Fee Information

  • Association Fee Includes: Water, Road Maintenance

Schools

  • Elementary School: Fancy Gap
  • High School: Carroll County
  • Middle Or Junior School: Carroll County Intermediate

Lot Info

  • Lot Size Sq Ft: 34848
  • Zoning: N/A
  • Irrigation Water Rights: No
  • ResoLotSizeUnits: SquareFeet

Multi Family

  • Above Grade Finished Area Units: Square Feet

Tax Info

  • Tax Annual Amount: 685
  • Tax Lot: 159, 161
  • Tax Map Number: 142B-1-1-159
  • Tax Year: 2022

Ownership History

We collect this data history from publicly available records. To have your information removed, we recommend requesting removal directly through your county’s website.

Date Name Owned For Owner Type

Purchase Details

Listed on
Jun 2, 2022
Closed on
Aug 19, 2022
Sold by
Nicholson David B
Bought by
Seller's Agent
Tom Kyle
Kyle Realty, Inc.
Buyer's Agent
Joseph Dixon
BHHS- Mountain Sky Properties-Hillsville
List Price
$159,900
Sold Price
$146,000
Premium/Discount to List
-$13,900
-8.69%
Current Estimated Value
$170,266

Home Financials for this Owner

Home Financials are based on the most recent Mortgage that was taken out on this home.
Estimated Appreciation
$24,266
Avg. Annual Appreciation
3.73%
Original Mortgage
$141,127
Outstanding Balance
$132,967
Interest Rate
5.3%
Mortgage Type
New Conventional
Estimated Equity
$35,984
Source: Public Records

Home Values in the Area

Source: Public Records

Average Home Value in this Area


Source: Public Records

Agents Specializing in Fancy Gap, VA

See All Agents

Purchase History

We collect this data history from publicly available records. To have your information removed, we recommend requesting removal directly through your county’s website.

Date Buyer Sale Price Title Company
$146,000 Title Insurance Company
Source: Public Records

Mortgage History

We collect this data history from publicly available records. To have your information removed, we recommend requesting removal directly through your county’s website.

Date Status Borrower Loan Amount
Open $45,000
Open Jones Brian M $141,127
Source: Public Records

Property History

We collect this data history from publicly available records. To have your information removed, we recommend requesting removal directly through your county’s website.

Date Event Price List to Sale Price per Sq Ft
08/31/2022 08/31/22 Sold $146,000 -8.7% $179 / Sq Ft
06/28/2022 06/28/22 Pending -- -- --
06/02/2022 06/02/22 For Sale $159,900 -- $196 / Sq Ft
Source: Southwest Virginia Association of REALTORS®

Tax History

We collect this data history from publicly available records. To have your information removed, we recommend requesting removal directly through your county’s website.

Year Tax Paid Tax Assessment Tax Assessment Total Assessment is a certain percentage of the fair market value that is determined by local assessors to be the total taxable value of land and additions on the property. Land Improvement
2026 $14,781 $1,160,398 $653,138 $507,260
2025 $14,781 $1,137,646 $640,332 $497,314
2024 $14,075 $1,115,340 $627,777 $487,563
2023 $13,796 $1,093,471 $615,468 $478,003
2022 $13,152 $1,072,031 $603,400 $468,631
2021 $13,158 $1,051,012 $591,569 $459,443
2019 $12,628 $1,019,840 $574,024 $445,816
2018 $12,507 $999,844 $562,769 $437,075
2016 $11,853 $961,020 $540,917 $420,103
2015 $11,723 $946,585 $532,792 $413,793
2014 $11,555 $928,044 $522,356 $405,688
Source: Public Records

Agents Affiliated with this Home

  • Section Image
  • Section Image
See All Agents

Map

Source: Southwest Virginia Association of REALTORS®

MLS Number: 82906

APN: 142B-1-1-159

Your Personal Tour Guide

Ask me questions while you tour the home.