
Seller's Agent in 2025
Victoria Vongsavath
Aclin Realty
(614) 530-6900
57 Total Sales
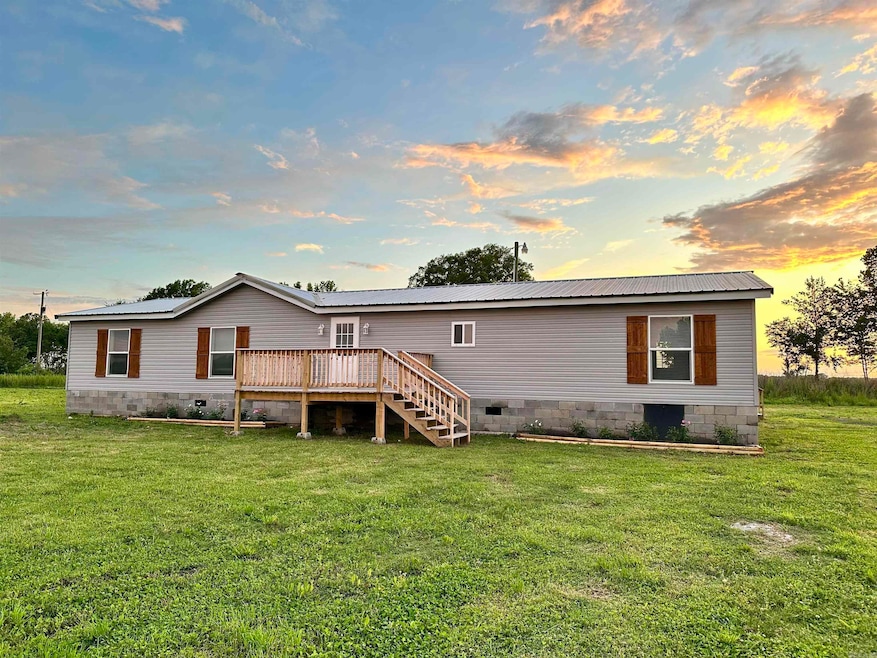


Enjoy living out in the country? Well check out this renovated manufactured home on 3 acres of FLAT LAND, plenty of space for your horses and cows to roam! This move-in ready home has 4 bedrooms, 2 baths, and one half bath. The kitchen has a nice butcher block island that gives the home a farmhouse style with BRAND NEW APPLIANCES. Fresh paint and new vinyl flooring throughout the house. Updated bathrooms with beautiful tiles! New large deck to relax and enjoy your yard with a beautiful sunset view! Please schedule your showing now! Back on the market at no fault of the seller.
We collect this data history from publicly available records. To have your information removed, we recommend requesting removal directly through your county’s website.
| Date | Event | Price | List to Sale | Price per Sq Ft |
|---|---|---|---|---|
| 08/14/2025 08/14/25 | Sold | $180,000 | -7.7% | $101 / Sq Ft |
| 07/01/2025 07/01/25 | Pending | -- | -- | -- |
| 05/13/2025 05/13/25 | For Sale | $195,000 | -- | $109 / Sq Ft |
Seller's Agent in 2025
Victoria Vongsavath
Aclin Realty
(614) 530-6900
57 Total Sales
Buyer's Agent in 2025
Missy Brown
PorchLight Realty
(501) 286-3542
207 Total Sales
Source: Cooperative Arkansas REALTORS® MLS
MLS Number: 25018842
Disclaimer: Certain information contained herein is derived from information provided by parties other than Homes.com. All information provided is deemed reliable, but is not guaranteed to be accurate and should be independently verified.
IDX information is provided exclusively for personal, non-commercial use, and may not be used for any purpose other than to identify prospective properties consumers may be interested in purchasing.
Ask me questions while you tour the home.