NOT LISTED FOR SALE

386 Winter Bluff Dr Fenton, MO 63026

Fenton Area

Estimated Value: $350,000 - $374,834

3 Beds
3 Baths
2,025 Sq Ft
$177/Sq Ft Est. Value

Sale Details

Date Sold: May 22, 2025

Current estimated payment $2,217 / mo

1 Day on Market

Highlights

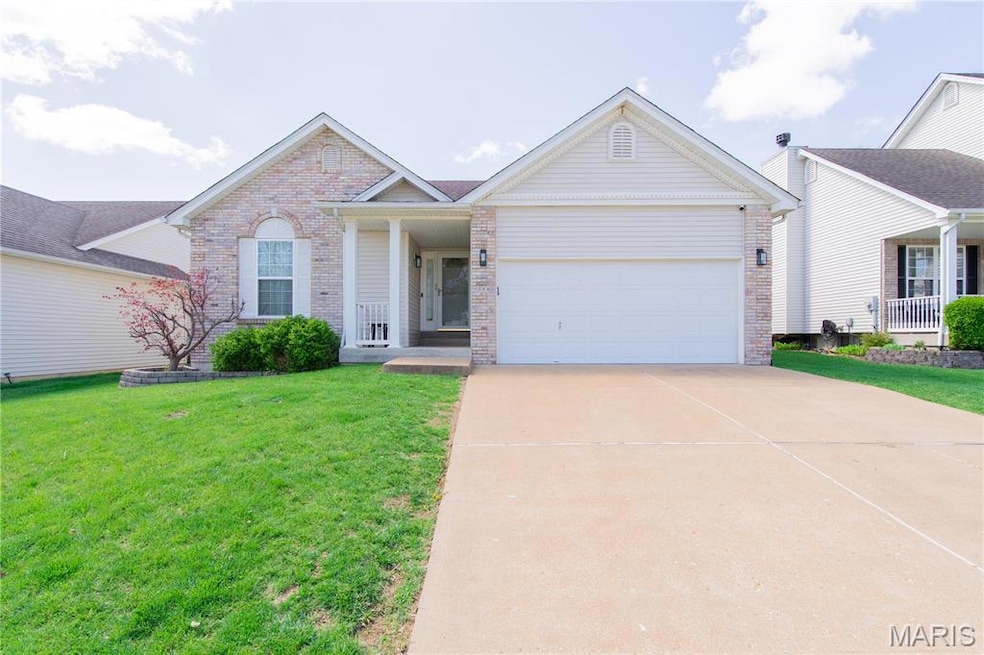
  • Craftsman Architecture
  • Vaulted Ceiling
  • Stainless Steel Appliances
  • Recreation Room with Fireplace
  • Wood Flooring
  • 2 Car Attached Garage

About This Home

As of May 2025

Welcome home!
Beautifully maintained 3 bed, 3 bath home in a great location! This spacious residence features a bright, open-concept layout with a modern kitchen and seamless flow to the living and dining areas—perfect for entertaining. The primary suite includes a private bath and walk-in closet, while two additional bedrooms offer flexibility for guests, family, or a home office. Enjoy the bonus of a fully finished basement—ideal for a rec room, gym, or extra living space. With three full baths and a big backyard, there's room for everyone to spread out. Close to parks, schools, shopping, and dining! This wont last long! Additional Rooms: Mud Room

Last Agent to Sell the Property

Anthony D'Angelo

Magnolia Real Estate License #2021006742 Listed on: 04/16/2025

Magnolia Real Estate

Co-Listed By

Matthew Becker

Magnolia Real Estate License #2012027732

Last Buyer's Agent

Kim DeLapp

Realty Executives of St. Louis License #2010012160

Realty Executives of St. Louis

Home Details

Home Type

  • Single Family

Est. Annual Taxes

  • $2,792

Year Built

  • Built in 2001

Lot Details

  • 6,534 Sq Ft Lot
  • Lot Dimensions are 55x120x55x120

HOA Fees

  • $33 Monthly HOA Fees

Parking

  • 2 Car Attached Garage

Home Design

  • Craftsman Architecture
  • Ranch Style House
  • Radon Mitigation System

Interior Spaces

  • Vaulted Ceiling
  • Ceiling Fan
  • Window Treatments
  • Panel Doors
  • Combination Kitchen and Dining Room
  • Recreation Room with Fireplace
  • Wood Flooring

Kitchen

  • Eat-In Kitchen
  • Electric Oven
  • Electric Cooktop
  • Microwave
  • Ice Maker
  • Dishwasher
  • Stainless Steel Appliances

Bedrooms and Bathrooms

  • 3 Bedrooms
  • Walk-In Closet
  • Double Vanity
  • Shower

Partially Finished Basement

  • Basement Ceilings are 8 Feet High
  • Sump Pump

Schools

  • George Guffey Elem. Elementary School
  • Ridgewood Middle School
  • Fox Sr. High School

Utilities

  • Forced Air Heating and Cooling System
  • Electric Water Heater

Listing and Financial Details

  • Assessor Parcel Number 02-1.0-02.0-1-001-297

Home Details

Home Type

Single Family

Est. Annual Taxes

$2,792

Year Built

Built in 2001

Lot Details

6,534 Sq Ft Lot

HOA Fees

$33 per month

Parking

2

Listing Details

  • Property Type: Residential
  • Year Built: 2001
  • Property Sub-Type: Single Family Residence
  • Lot Size Acres: 0.15
  • Road Surface Type: Concrete
  • Co List Office Mls Id: MISMAGN01
  • Co List Office Phone: -4420214
  • Co List Office Phone: 636-4420214
  • MLS Status: Closed
  • Subdivision Name: Winter Bluff Estates
  • Above Grade Finished Sq Ft: 1300
  • Architectural Style: Craftsman, Ranch
  • Carport Y N: No
  • Reso Fireplace Features: Recreation Room
  • Unit Levels: One
  • Reso Window Features: Window Treatments
  • MIS_AboveGradeFinishedAreaSrchSqFt: 1300.00
  • PreviousStatus: Active Under Contract
  • MIS_SellerConsiderConcessionYN: 1
  • MIS_PoolYN: 0
  • MIS_UnitCount: 0
  • MIS_BelowGradeFinishedAreaSrchSqFt: 725.00
  • Special Features: None
  • Property Sub Type: Detached

Interior Features

  • Basement: 8 ft + Pour, Partially Finished, Concrete, Radon Mitigation, Sump Pump
  • Interior Amenities: Kitchen/Dining Room Combo, Vaulted Ceiling(s), Walk-In Closet(s), Eat-in Kitchen, Pantry, Double Vanity, Shower
  • Appliances: Dishwasher, Electric Cooktop, Ice Maker, Microwave, Electric Range, Electric Oven, Stainless Steel Appliance(s), Electric Water Heater
  • Basement YN: Yes
  • Full Bathrooms: 3
  • Total Bedrooms: 3
  • Below Grade Sq Ft: 725
  • Door Features: Panel Door(s)
  • Fireplace: No
  • Flooring: Hardwood
  • ResoLivingAreaSource: Assessor
  • MIS_LowerLevelBathroomsFull: 1
  • MIS_LowerLevelBathroomsHalf: 0
  • MIS_LowerLevelBedrooms: 0
  • MIS_MainLevelBathroomsFull: 2
  • MIS_MainLevelBathroomsHalf: 0
  • MIS_UpperLevelBathroomsFull: 0
  • MIS_UpperLevelBathroomsHalf: 0
  • MIS_UpperLevelBedrooms: 0

Exterior Features

  • Waterfront: No
  • Disclosures: Code Compliance Required, Flood Plain No, Unknown

Garage/Parking

  • Garage Spaces: 2
  • Attached Garage: Yes
  • Attached Garage: Yes
  • Parking Features: Attached, Garage
  • Total Parking Spaces: 2

Utilities

  • Sewer: Public Sewer
  • Cooling: Ceiling Fan(s), Central Air, Electric
  • Heating: Forced Air, Electric
  • Water Source: Public

Condo/Co-op/Association

  • Association Fee: 400
  • Association Fee Frequency: Annually

Fee Information

  • Association Fee Includes: Other

Schools

  • Elementary School: George Guffey Elem.
  • Junior High Dist: Fox C-6
  • High School: Fox Sr. High
  • Middle Or Junior School: Ridgewood Middle

Lot Info

  • Lot Dimensions: 55x120x55x120
  • Lot Size Sq Ft: 6534
  • ResoLotSizeUnits: Acres
  • Parcel Number: 02-1.0-02.0-1-001-297
  • ResoLotSizeUnits: Acres

Tax Info

  • Tax Year: 2024
  • Tax Annual Amount: 2792

Ownership History

We collect this data history from publicly available records. To have your information removed, we recommend requesting removal directly through your county’s website.

Date Name Owned For Owner Type

Purchase Details

Listed on
Apr 16, 2025
Closed on
May 22, 2025
Sold by
Bought by
Seller's Agent
Anthony D'Angelo
Magnolia Real Estate
Buyer's Agent
Kim DeLapp
Realty Executives of St. Louis
List Price
$339,000
Views
97
Current Estimated Value
$358,209

Home Financials for this Owner

Home Financials are based on the most recent Mortgage that was taken out on this home.
Avg. Annual Appreciation
-2.71%
Original Mortgage
$196,000
Interest Rate
0.0662%
Mortgage Type
New Conventional

Purchase Details

Listed on
Sep 13, 2020
Closed on
Nov 4, 2020
Sold by
Bought by
Seller's Agent
Karrie Risk
Worth Clark Realty
Buyer's Agent
Katie Luster
Coldwell Banker Realty - Gundaker West Regional
List Price
$255,000

Home Financials for this Owner

Home Financials are based on the most recent Mortgage that was taken out on this home.
Avg. Annual Appreciation
8.06%
Original Mortgage
$265,980
Interest Rate
0.028%
Mortgage Type
VA

Purchase Details

Closed on
Nov 29, 2010
Sold by
Bought by

Home Financials for this Owner

Home Financials are based on the most recent Mortgage that was taken out on this home.
Original Mortgage
$142,000
Interest Rate
0.0422%
Mortgage Type
New Conventional

Purchase Details

Closed on
May 12, 2009
Sold by
Bought by

Home Financials for this Owner

Home Financials are based on the most recent Mortgage that was taken out on this home.
Original Mortgage
$140,000
Interest Rate
0.0472%
Mortgage Type
Purchase Money Mortgage

Purchase Details

Closed on
Feb 13, 2009
Sold by
Bought by

Purchase Details

Closed on
Apr 18, 2002
Sold by
Bought by

Home Financials for this Owner

Home Financials are based on the most recent Mortgage that was taken out on this home.
Original Mortgage
$147,100
Interest Rate
0.0709%
Source: Public Records
Create a Home Valuation Report for This Property
The Home Valuation Report is an in-depth analysis detailing your home's value as well as a comparison with similar homes in the area

Home Values in the Area

Source: Public Records

Average Home Value in this Area


Source: Public Records

Purchase History

We collect this data history from publicly available records. To have your information removed, we recommend requesting removal directly through your county’s website.

Date Buyer Sale Price Title Company
-- Excel Title Agency
-- Investors Title Co
-- Pulaski Title Company
-- Continental Title Company
$202,502 None Available
-- Title Insurers Agency
Source: Public Records

Mortgage History

We collect this data history from publicly available records. To have your information removed, we recommend requesting removal directly through your county’s website.

Date Status Borrower Loan Amount
Open $196,000
Previous Owner $265,980
Previous Owner $142,000
Previous Owner $140,000
Previous Owner $147,100
Source: Public Records

Property History

We collect this data history from publicly available records. To have your information removed, we recommend requesting removal directly through your county’s website.

Date Event Price List to Sale Price per Sq Ft Prior Sale
05/22/2025 05/22/25 Sold -- -- --
04/16/2025 04/16/25 For Sale $339,000 +32.9% $167 / Sq Ft
04/09/2025 04/09/25 Off Market -- -- --
11/04/2020 11/04/20 Sold -- -- -- View Prior Sale
09/13/2020 09/13/20 For Sale $255,000 -- $196 / Sq Ft
Source: MARIS MLS

Tax History

We collect this data history from publicly available records. To have your information removed, we recommend requesting removal directly through your county’s website.

Year Tax Paid Tax Assessment Tax Assessment Total Assessment is a certain percentage of the fair market value that is determined by local assessors to be the total taxable value of land and additions on the property. Land Improvement
2025 $2,792 $42,600 $11,700 $30,900
2024 $2,792 $38,100 $9,600 $28,500
2023 $2,792 $38,100 $9,600 $28,500
2022 $2,605 $35,500 $7,000 $28,500
2021 $2,604 $35,500 $7,000 $28,500
2020 $2,493 $32,000 $6,100 $25,900
2019 $2,496 $32,000 $6,100 $25,900
2018 $2,488 $32,000 $6,100 $25,900
2017 $2,413 $32,000 $6,100 $25,900
2016 $2,237 $29,800 $6,000 $23,800
2015 $2,163 $29,800 $6,000 $23,800
2013 -- $29,300 $6,000 $23,300
Source: Public Records

Agents Affiliated with this Home

  • Section Image
  • Section Image
  • Section Image
  • Section Image
  • Section Image
See All Agents

Map

Source: MARIS MLS

MLS Number: MIS25022029

MARIS MLS

APN: 02-1.0-02.0-1-001-297

Your Personal Tour Guide

Ask me questions while you tour the home.