
Seller's Agent in 2025
Brandon Marchand
Keller Williams Spokane - Main
(509) 991-6146
426 Total Sales
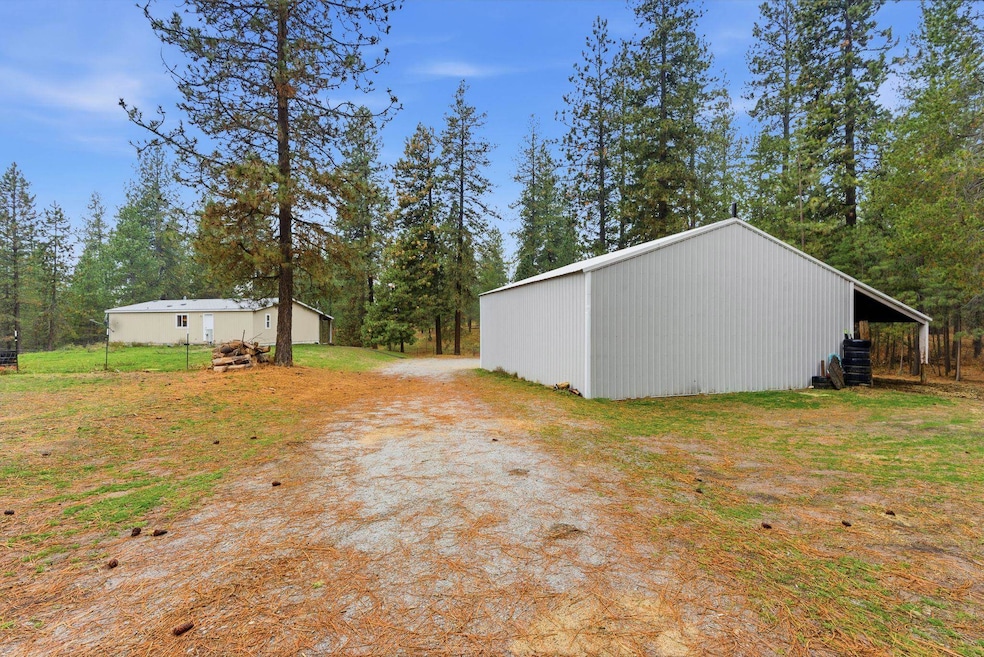
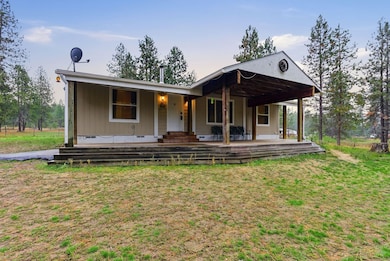
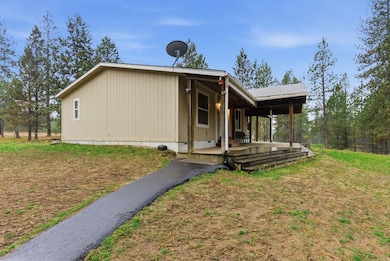
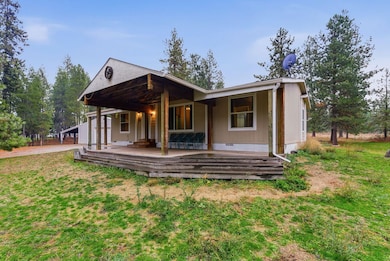
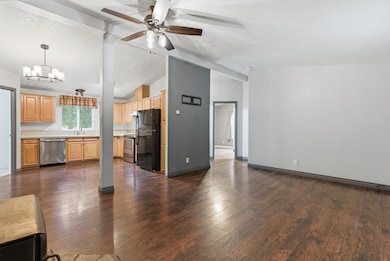
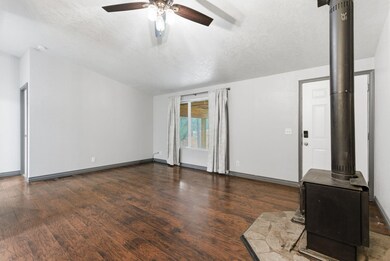
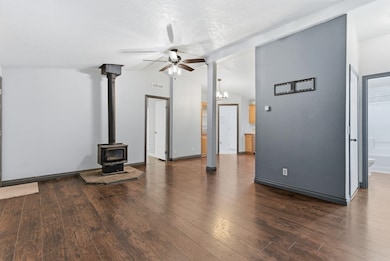
Escape to the woods! This adorable 3-bed, 2-bath home sits on nearly 10 flat, treed acres with county road access—quiet and private! The open concept plan features Vinyl plank floors, cathedral ceilings, large kitchen and approved wood stove. A large primary bedroom with a walk-in closet/bath. Enjoy the massive 14'x40' deck. The 36'x36' shop is built for business: 8" thick concrete floor w/ rebar/mesh for heavy equipment. L&I inspection passed, septic pumped. (new pump in 2016 and 3 month old pressure tank)
Last Agent to Sell the Property
Keller Williams Spokane - Main Brokerage Phone: 509-990-7653 License #23628 Listed on: 11/12/2025
We collect this data history from publicly available records. To have your information removed, we recommend requesting removal directly through your county’s website.
| Date | Buyer | Sale Price | Title Company |
|---|---|---|---|
| $399,500 | Wfg Title | ||
| Murillo Alicia | $331,000 | Ticor Title Company | |
| Chappell Jordan R | $149,000 | Spokane County Title Co | |
| Sams Ramon | -- | Transnation Title Insurance |
We collect this data history from publicly available records. To have your information removed, we recommend requesting removal directly through your county’s website.
| Date | Status | Borrower | Loan Amount |
|---|---|---|---|
| Open | $359,550 | ||
| Closed | Murillo Alicia | $297,900 | |
| Previous Owner | Chappell Jordan R | $146,301 | |
| Previous Owner | Sams Ramon | $87,432 | |
| Previous Owner | Sams Ramon | $82,917 |
We collect this data history from publicly available records. To have your information removed, we recommend requesting removal directly through your county’s website.
| Date | Event | Price | List to Sale | Price per Sq Ft | Prior Sale |
|---|---|---|---|---|---|
| 12/30/2025 12/30/25 | Sold | $399,500 | +0.1% | $336 / Sq Ft | |
| 12/02/2025 12/02/25 | Pending | -- | -- | -- | |
| 11/21/2025 11/21/25 | Price Changed | $399,000 | -1.5% | $336 / Sq Ft | |
| 11/12/2025 11/12/25 | For Sale | $405,000 | +22.4% | $341 / Sq Ft | |
| 04/01/2021 04/01/21 | Sold | $331,000 | +5.1% | $276 / Sq Ft | View Prior Sale |
| 01/20/2021 01/20/21 | Pending | -- | -- | -- | |
| 01/15/2021 01/15/21 | For Sale | $315,000 | -- | $263 / Sq Ft |
We collect this data history from publicly available records. To have your information removed, we recommend requesting removal directly through your county’s website.
| Year | Tax Paid | Tax Assessment Tax Assessment Total Assessment is a certain percentage of the fair market value that is determined by local assessors to be the total taxable value of land and additions on the property. | Land | Improvement |
|---|---|---|---|---|
| 2026 | $2,782 | $368,600 | $118,300 | $250,300 |
| 2025 | $2,883 | $346,500 | $118,300 | $228,200 |
| 2024 | $2,883 | $361,780 | $121,880 | $239,900 |
| 2023 | $2,624 | $332,430 | $93,930 | $238,500 |
| 2022 | $2,778 | $333,830 | $93,930 | $239,900 |
| 2021 | $1,996 | $204,890 | $56,690 | $148,200 |
| 2020 | $1,841 | $180,650 | $42,650 | $138,000 |
| 2019 | $1,606 | $160,750 | $42,650 | $118,100 |
| 2018 | $1,719 | $151,350 | $42,650 | $108,700 |
| 2017 | $1,583 | $143,050 | $42,650 | $100,400 |
| 2016 | $1,378 | $121,520 | $39,520 | $82,000 |
| 2015 | $1,231 | $104,020 | $39,520 | $64,500 |
| 2014 | -- | $109,450 | $40,150 | $69,300 |
| 2013 | -- | $0 | $0 | $0 |
Seller's Agent in 2025
Brandon Marchand
Keller Williams Spokane - Main
(509) 991-6146
426 Total Sales
Buyer's Agent in 2025
Melissa Faucher
CENTURY 21 Beutler & Associates
(509) 280-0017
5 Total Sales
Seller's Agent in 2021
Lori Sowl
Kelly Right Real Estate of Spokane
(844) 535-5974
56 Total Sales
Buyer's Agent in 2021
Tanner Bauman
Keller Williams Spokane - Main
(509) 688-9705
51 Total Sales
Source: Spokane Association of REALTORS®
MLS Number: 202526691
APN: 49164.9035
Disclaimer: Certain information contained herein is derived from information provided by parties other than Homes.com. All information provided is deemed reliable, but is not guaranteed to be accurate and should be independently verified.
All data is obtained from various sources and may not have been verified by broker or MLS GRID. Supplied Open House Information is subject to change without notice. All information should be independently reviewed and verified for accuracy. Properties may or may not be listed by the office/agent presenting the information. Some IDX listings have been excluded from this website. IDX information is provided exclusively for personal, non-commercial use, and may not be used for any purpose other than to identify prospective properties consumers may be interested in purchasing.Information is deemed reliable but not guaranteed.
Listings courtesy of Spokane Association of REALTORS® as distributed by MLS GRID.
Based on information submitted to the MLS GRID
Ask me questions while you tour the home.